
INTERACTIVE SALES PLATFORM FOR REAL ESTATE DEVELOPMENTStop asking buyers to imagine it.
One set of visuals, working everywhere. thePORTAL turns your architectural plans into an interactive 3D model, full-screen renderings, floorplans and virtual tours that your sales team drives from an iPad, then sends the same assets to your website, your social and your print. Built, installed and kept current by the studio that produces them.
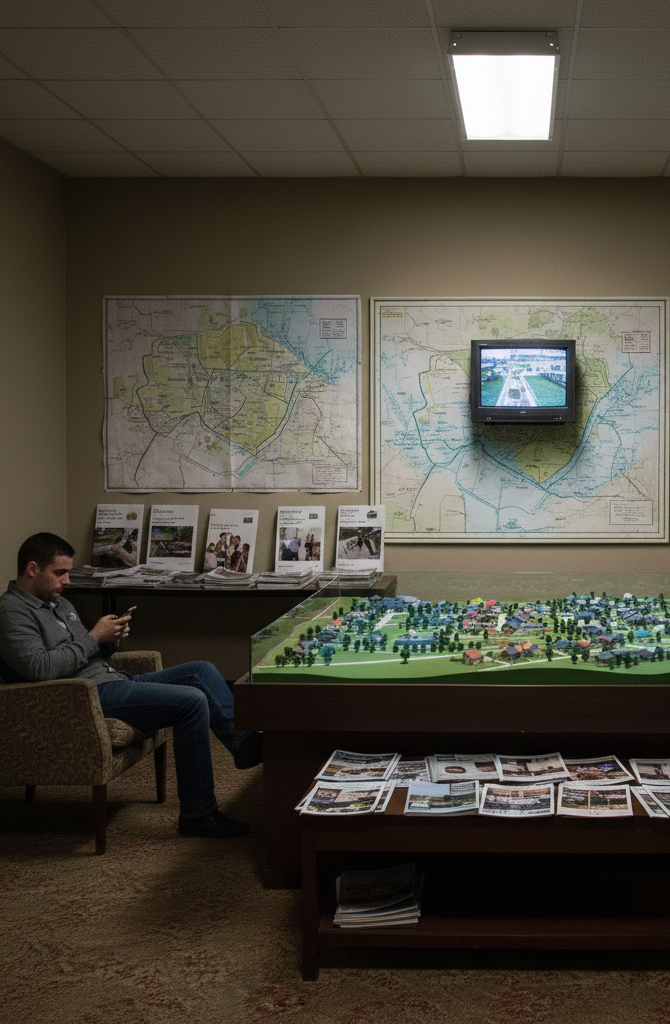
You're asking for the biggest decision of someone's life, based on a drawing.
A brochure, a 2D plan, and a scale model that can't be changed once it's built. Three vendors producing assets that don't quite match. And a sales team telling the story slightly differently every time, because there's nothing holding it together.
Buyers don't hesitate because they don't like the project. They hesitate because they can't picture it. Work with us and they don't have to - they see it, walk it, and decide on what's in front of them.
COMMUNITYFly across four hundred acres
in seconds.
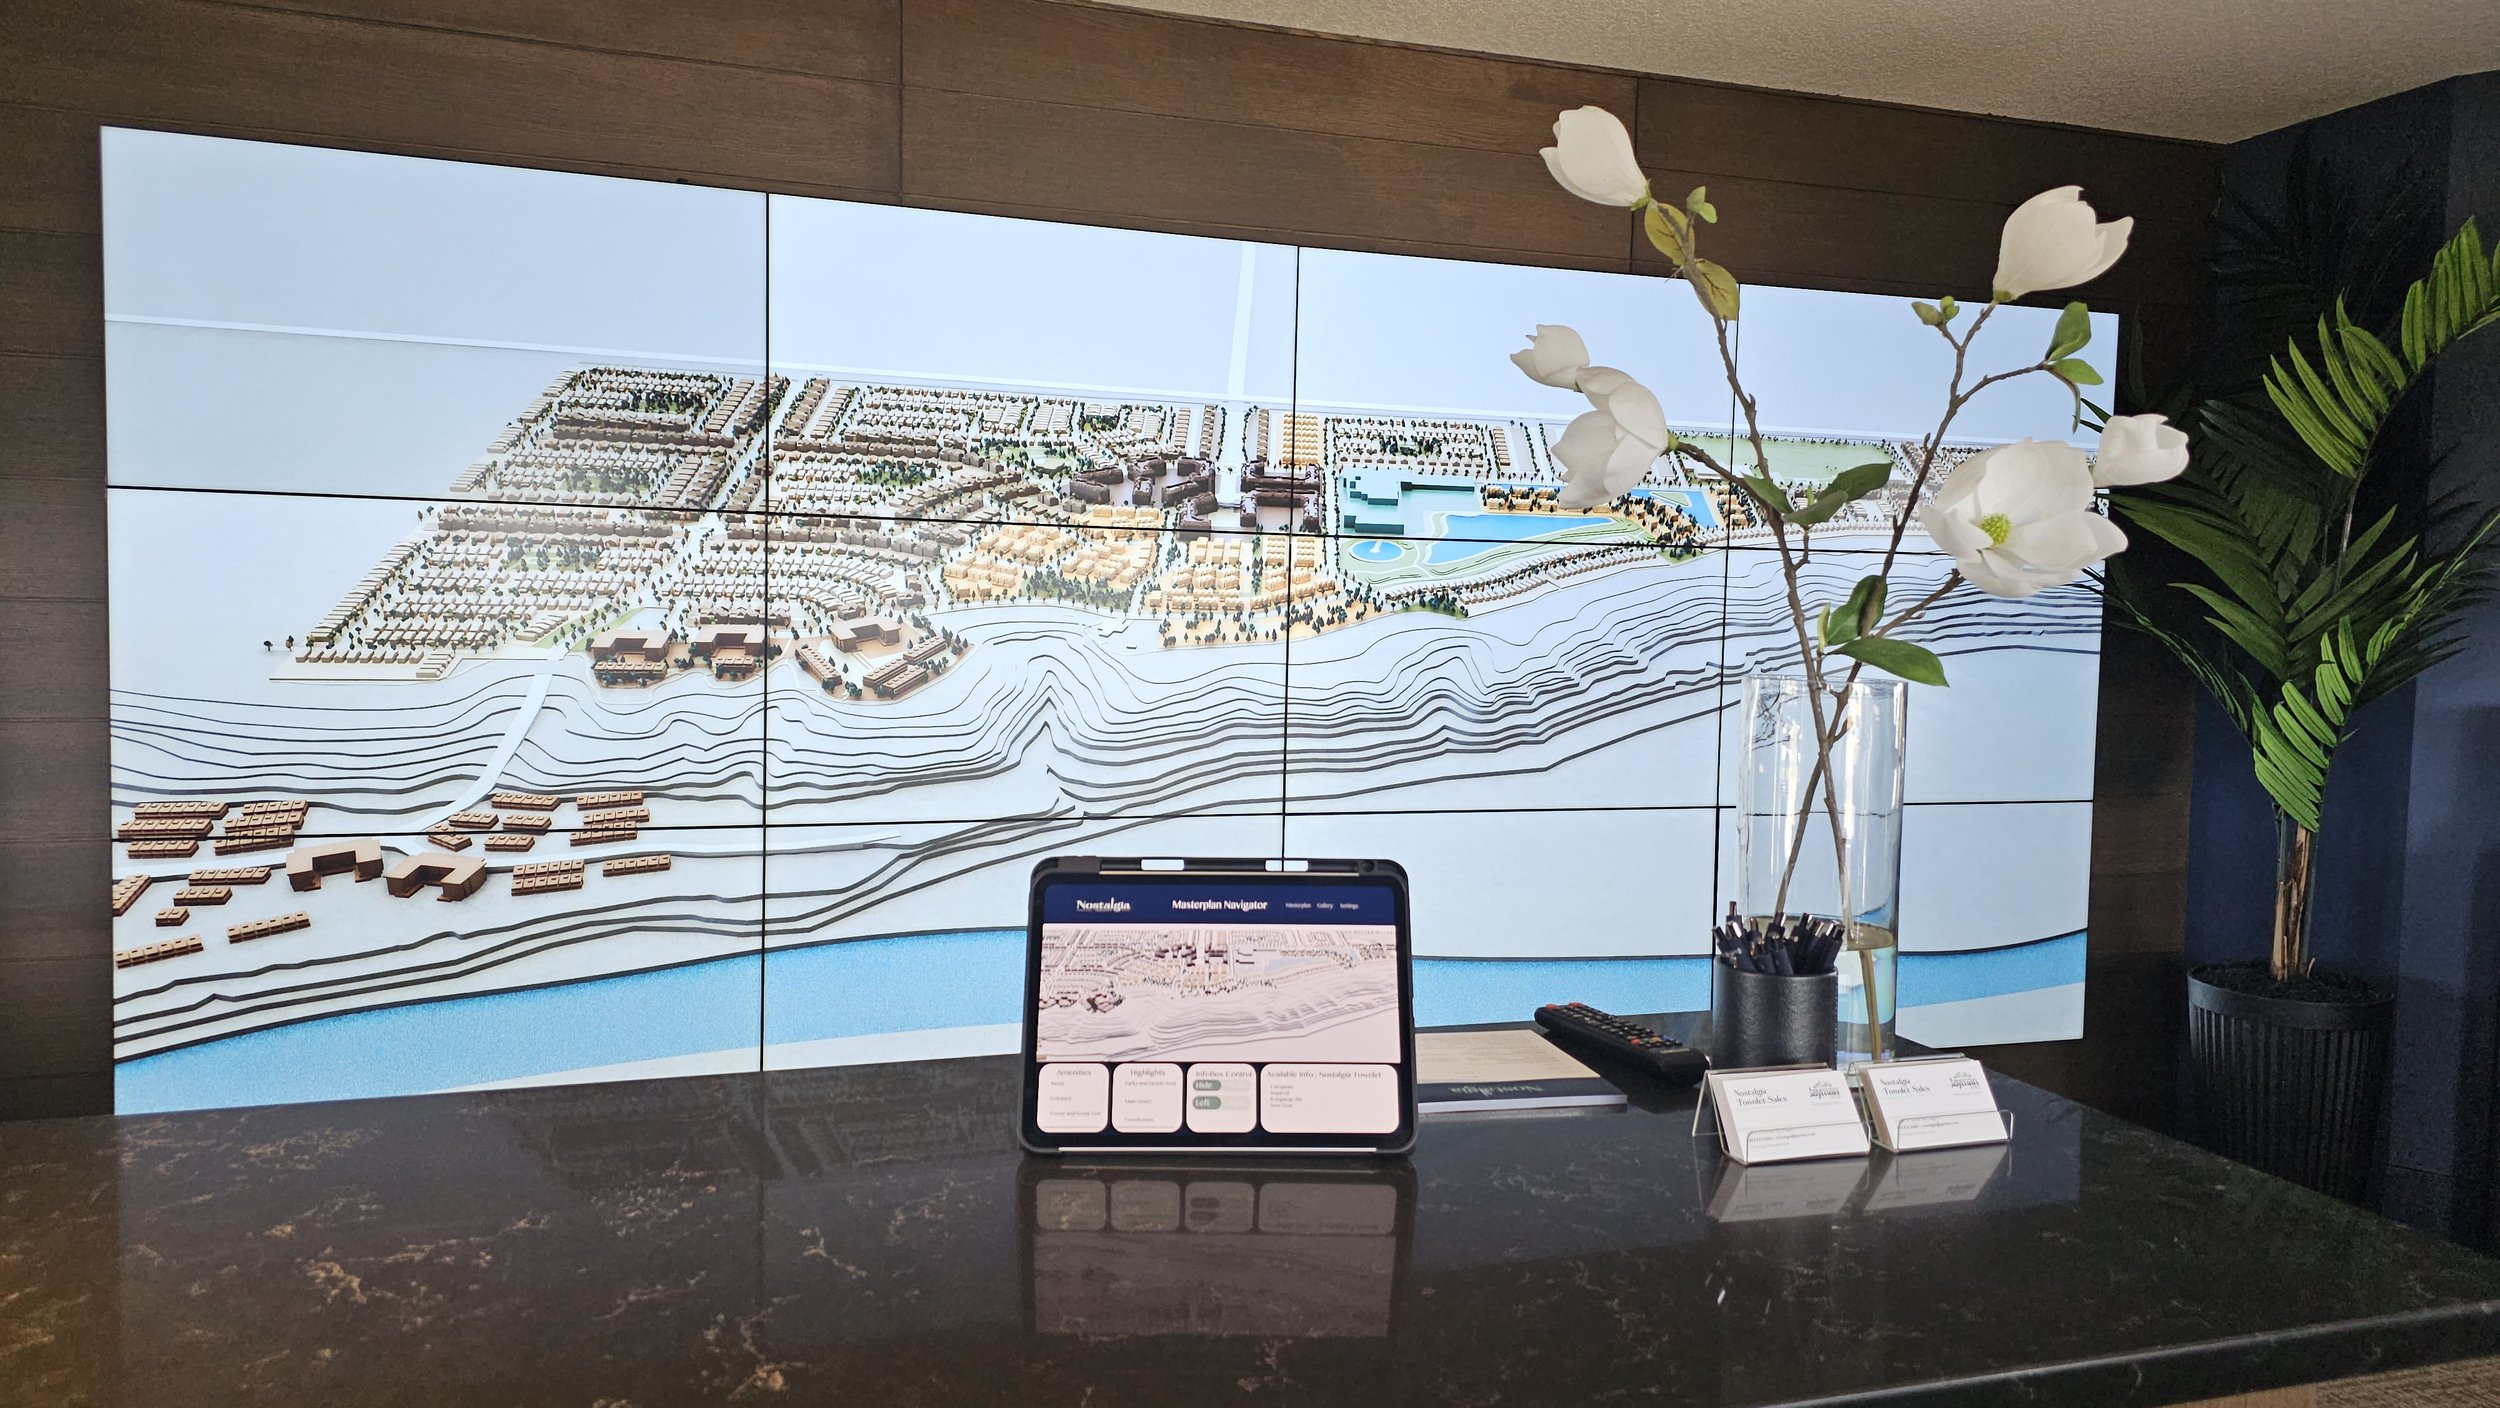
thePORTAL's interactive masterplan lets your ambassador orbit the entire site, then highlight amenities, commercial anchor or phase that's selling this year. Current developments render in full detail; developments five years out stay as simple massing, so nobody is sold something that isn't designed yet.
Drop into a virtual camera anywhere on the plan - a parkway, a park space, a future main street - and the screen opens a full 360° panorama from that spot. Proximity maps show how the community connects to transit, schools and the region. Individual developments plug into the shared master model, so any one of them can be highlighted with a single click - and its animations, renderings and virtual tours are one click further.
RESIDENTIALWalk the unit before
the foundation
is poured.
Spin the building, zoom to the rooftop patio, the dog run, the games room - the amenities that actually decide a sale, shown from angles a brochure can't hold. Then step inside: full interior tours, room by room, in photorealistic detail.
Pull up the floorplan for the unit they're asking about, linked straight to the model. Slice through the floors to show how the stack works. And show the view from their floor, using panoramic drone photography shot at the actual elevation - not a render of what the view might be.
One licence. Every module. You pay for the visuals, not
the features.
thePORTAL is licensed annually for the life of your sales cycle. That licence includes every module in the platform - the ones running today and the ones we release while you're with us. There is no feature tier and nothing to unlock later.
What varies is the visual production your project actually requires: how much of the site is modelled, how many renderings are produced, how many units are toured, how much photography is shot, and whether you want a full-length feature film or a quick twenty-second animation. We scope that with you at the start, before anything is committed.
Explore the site
-
Interactive Masterplan
Orbit, zoom and filter the whole site.
-
Proximity & Amenity Maps
Transit, pathways, schools, shopping, parks
-
Phasing Map
What's first, and what to look forward to in the future
-
Amenity Filters
Highlight the best parts, with visuals to back it up
-
Residential & Commercial Developer Vignettes
Zoom from the masterplan to one developer's parcel
-
Virtual Cameras
Stand anywhere on the plan, look around 360°
Explore the home
-
Floorplan Navigator
Plans, filtered to what they want
-
Floor Slicer
A birds eye view, floor by floor
-
Interior Virtual Tours
Room by room, photorealistic
-
Balcony Views
Panoramic drone photography from the actual floor
Run the room
-
The Gallery
Your renders, films and photography - from any vendor. Included free on every instance.
-
Idle State Feature Film or Slideshow
Cinematic loop when the screen is at rest. Included free on every instance.
Coming soon
-
Unit Filters
Price, beds, size, exposure
-
Finish Configurator
Swap palettes in real time
-
Sun & Shadow Study
Choose the home based on sun direction - geographically accurate
-
Seasonal States
It can't be summer all the time
-
Unit Status CMS
Mark a unit sold; the display updates instantly
-
Lead Capture
Name, email, phone, what they're interested in
-
Engagement Analytics
What buyers explore most
Nothing streams. Nothing stutters.
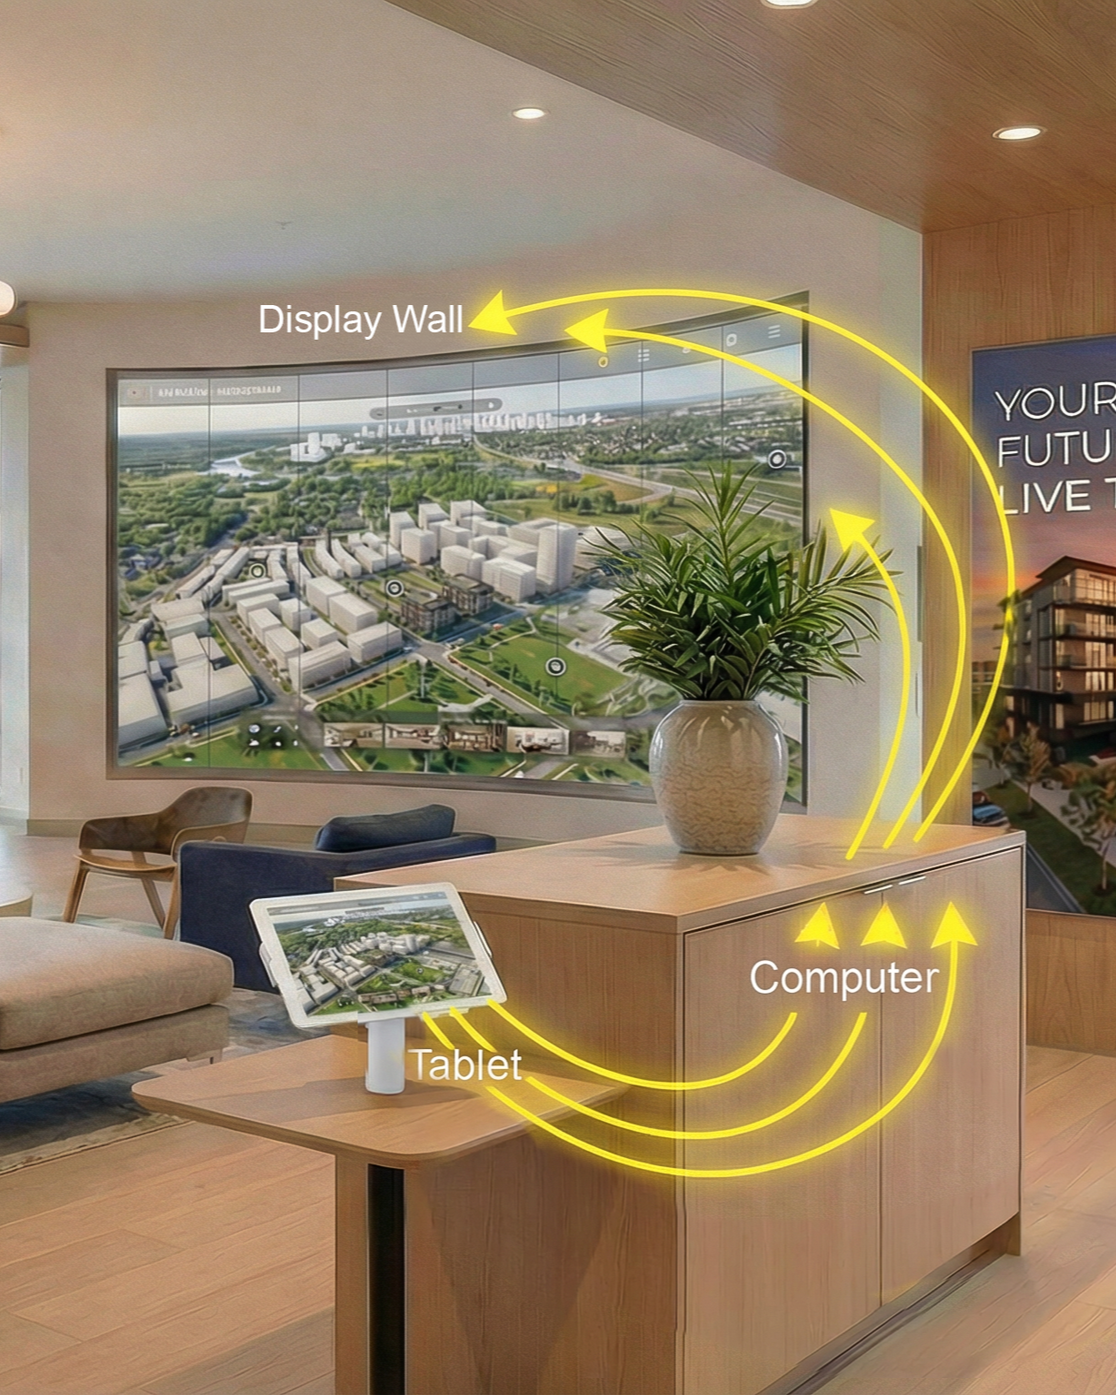
thePORTAL runs on a dedicated machine we install in your sales centre - a PC driving a display wall or a multi-monitor matrix, with an iPad in the ambassador's hand as the remote. The model and every asset live on that machine, so nothing is being pulled down a connection while a buyer waits. Orbit a four-hundred-acre masterplan and it moves the moment they ask.
The machine is connected, so we can push content refreshes and updates remotely. But the presentation itself never depends on that connection - if the gallery wifi drops mid-walkthrough, nothing on screen changes.
For the public side of your campaign, the same assets become web-ready companion tools - renders, animations, interactive aerials and virtual tours embedded on your site, so prospects can explore before they ever walk in.
And where you need a display but don't want the salesperson - a lobby, a presentation centre, an off-site activation - then ask us about thePORTAL self-guided kiosk mode.
Most platforms are
an empty container.
We fill ours.
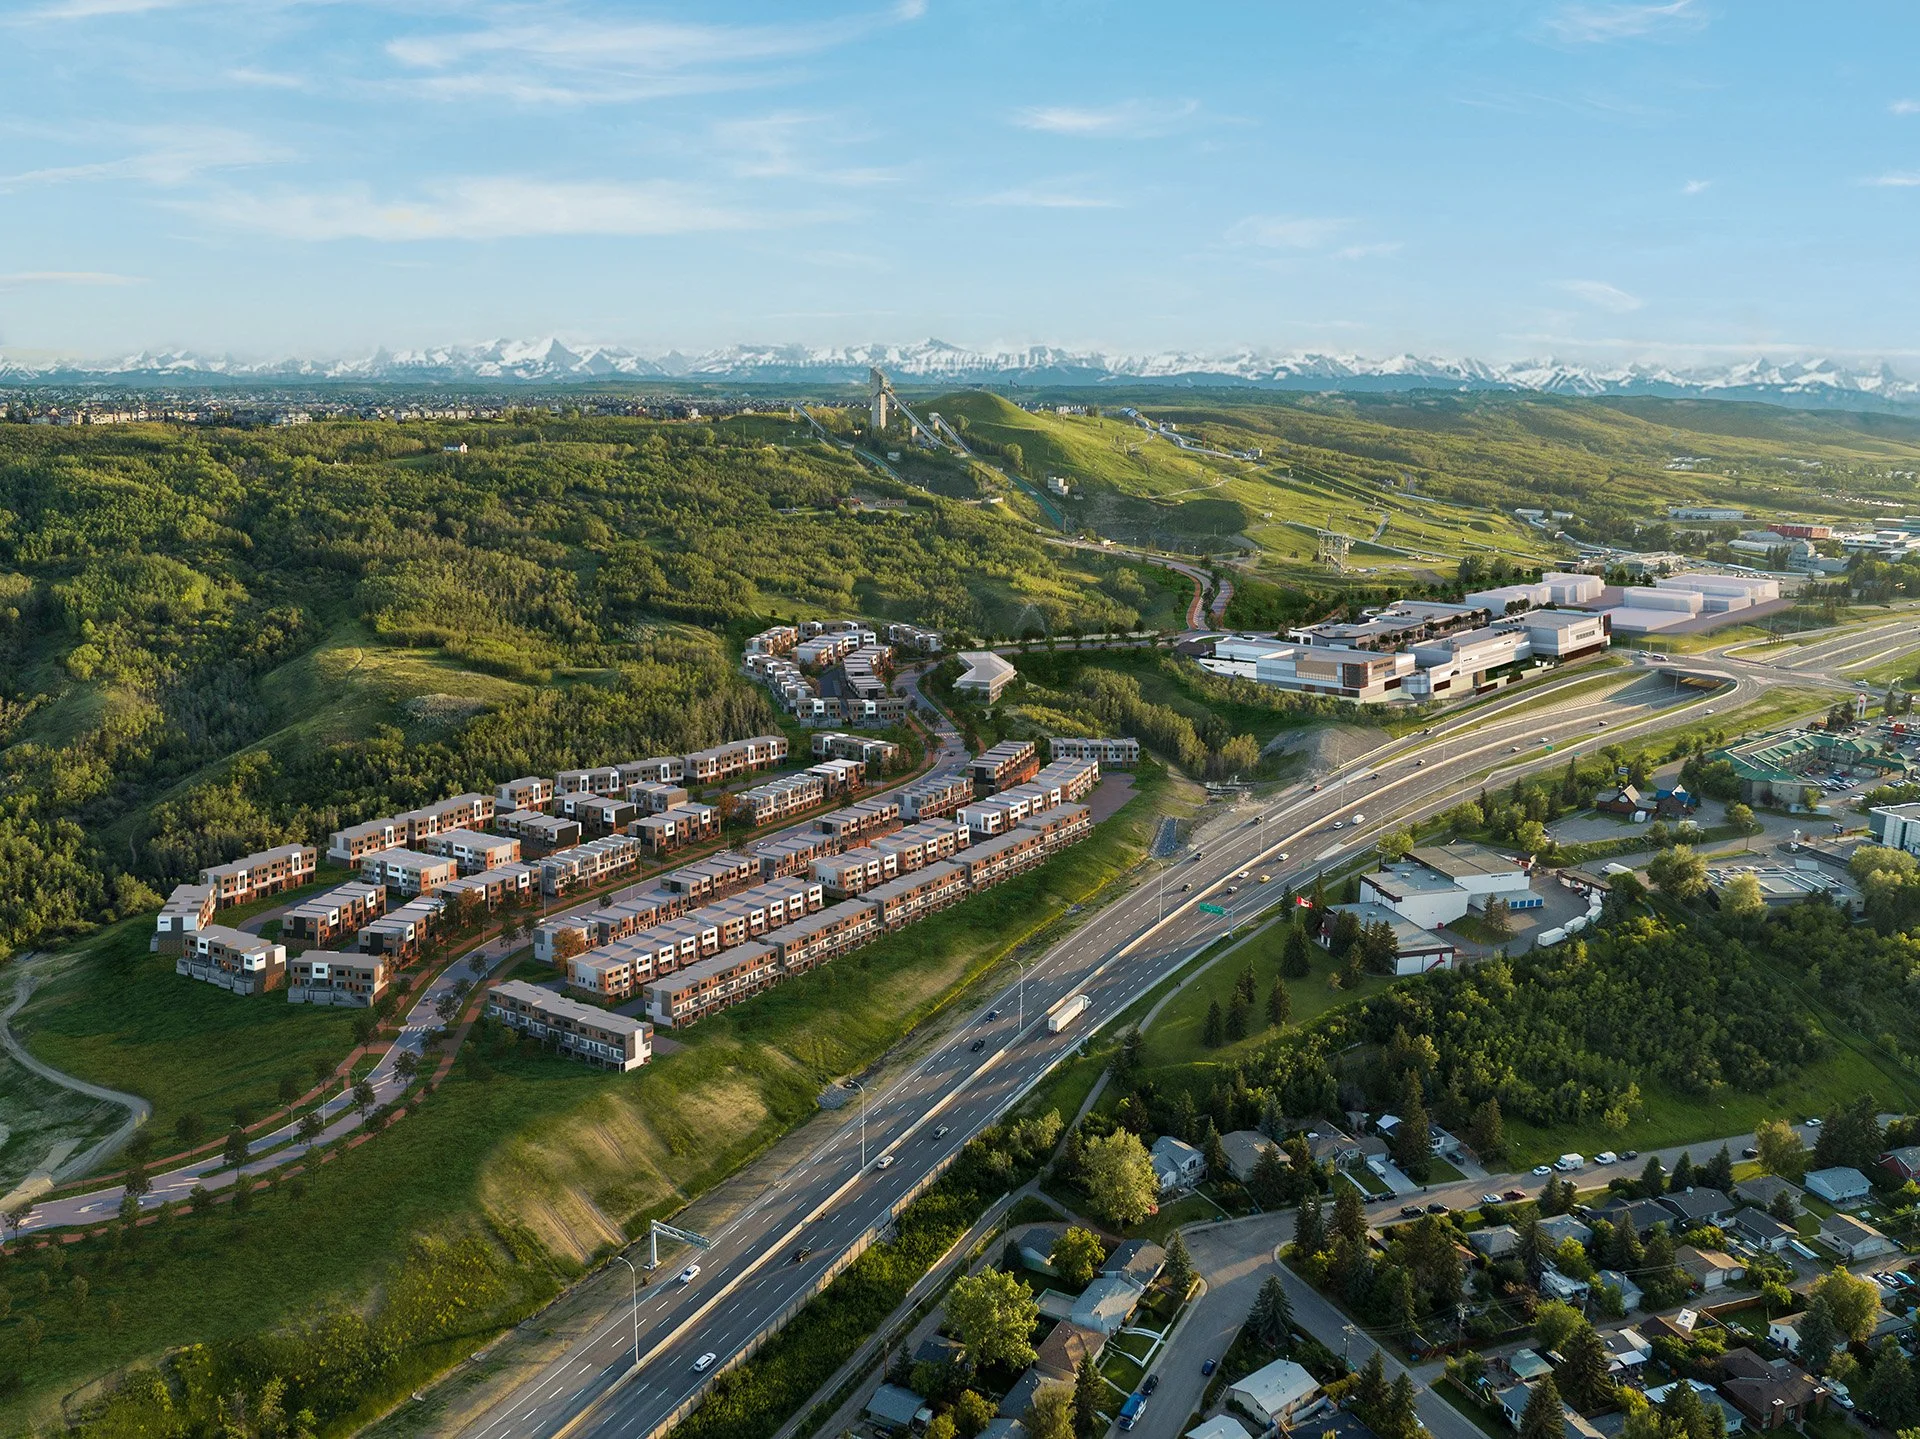
We produce the renderings, the animations, the virtual tours, the drone and lifestyle photography, and the copy - engineered from the start to work in more than one place. The same investment fuels your sales centre, your website, your social, your print collateral and your pitch decks.
Guess what? Because we produced them we hold your project's master 3D files for the life of the sales cycle. When a layout changes or a phase is added, we update it - at a fraction of what it costs to start again.
Already working with a visualization partner you like? Keep them. We're happy to just provide our amazing software. The Gallery is built as an open ecosystem - it houses any visual media you throw at us. thePORTAL doesn't require you to change anything else.
The fun part is figuring it out together.
Eleven years of projects taught us what the software should do.
theREM is a real estate visualization studio - 100+ clients, 180+ projects, and work for the Government of Alberta, CMLC, Brookfield Residential, Metropia, University District, Jayman Built, Taza Development Corp., Hopewell and Centron, to name a few.
For eleven years we've built visualization and interactive sales experiences for developers, and we've watched them work in front of real buyers. We saw what held attention and what didn't - presentations that stuttered the moment a buyer asked to see something else, features locked behind a tier nobody bought, changes that took months, and content that never quite matched the campaign it was supposed to support.
So we built thePORTAL from the ground up with all that in mind. We make the software, we make what goes inside it, and we keep it current - because we already knew exactly what it needed to do.
Featured Projects
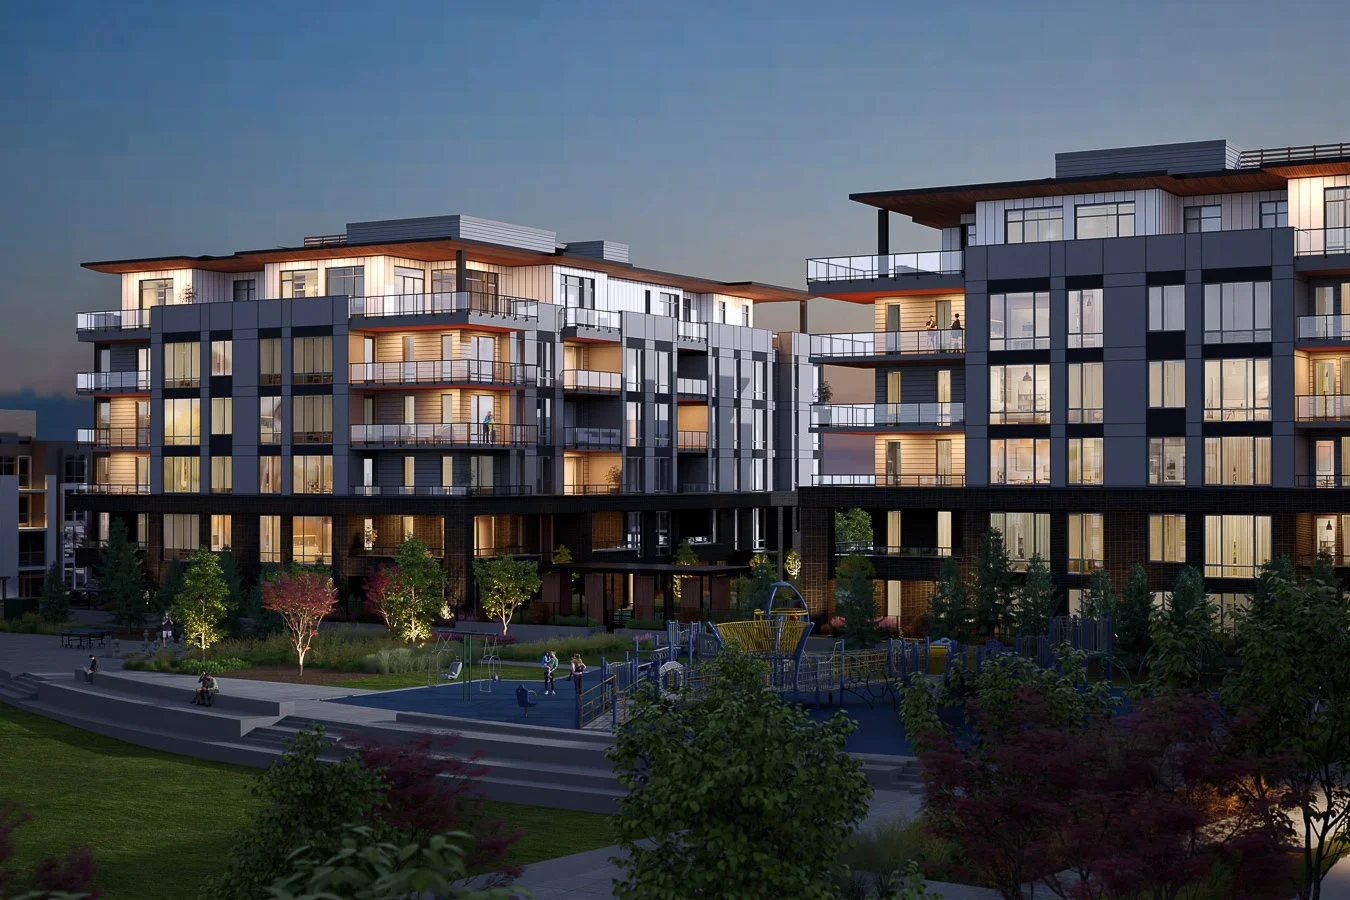
MAgna
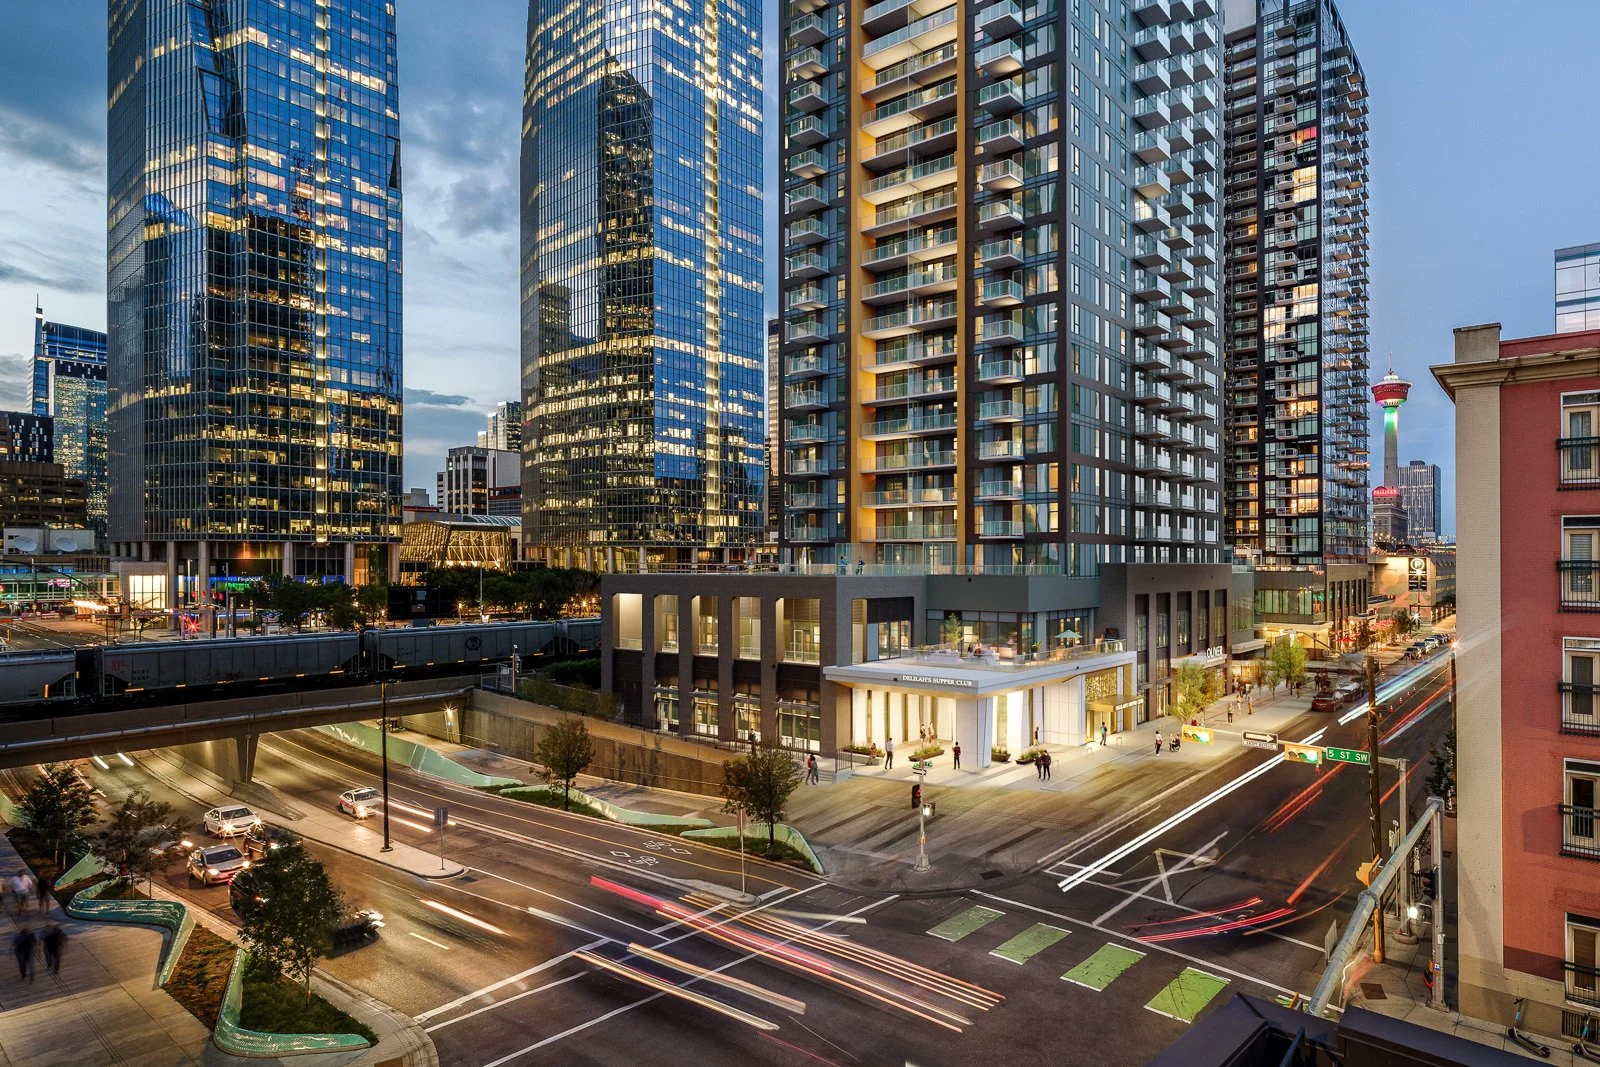
THE OLIVER
The Evidence

Stop telling them what's possible.
Start showing them it's real.
We'll walk you through thePORTAL on a call or in person, and show you what it would look like built for your project.
Questions we get asked
-
No - we can design, deploy and monitor our software, working alongside who you already have in the mix, so you keep whoever you already like working with.
-
Not through your own CRM yet - thePORTAL has its own built in, so your team can capture leads and change unit availability right inside the software.
-
A PC, a display wall or monitor matrix and an iPad - specced by us and installed on site with vetted local AV partners in your city.
-
We hold your master 3D files, so a changed layout or an added phase is an update to the existing model rather than a rebuild.
-
Yes - the same assets become web-ready companion tools, interactive aerials and virtual tours, embedded on your own site.
-
Unfortunately this is a hard one to answer as every project and every scope are different, so we give you a dated schedule at the end of discovery and we're happy to release in Phases to match your campaigns.