
Nostalgia Townlet
Jayman Living / Calgary, AB
Some projects hand you a building. Nostalgia handed us a town.
It's a European-inspired community on the banks of the Bow River in southeast Calgary, with a walkable Main Street, a clock tower you can see from a long way off, a private club planned at more than 400,000 square feet, and homes for every stage of life, from tiny townhomes to wide-format single family.
Jayman asked us to help sell all of it, to very different buyers, before most of it existed. So we built four interactive sales displays, filled them with more than 270 pieces of visualization, and put them inside one of the most ambitious sales centres this city has seen.
The client: a town, not a subdivision
A clock tower, a private club and home for every stage of life.
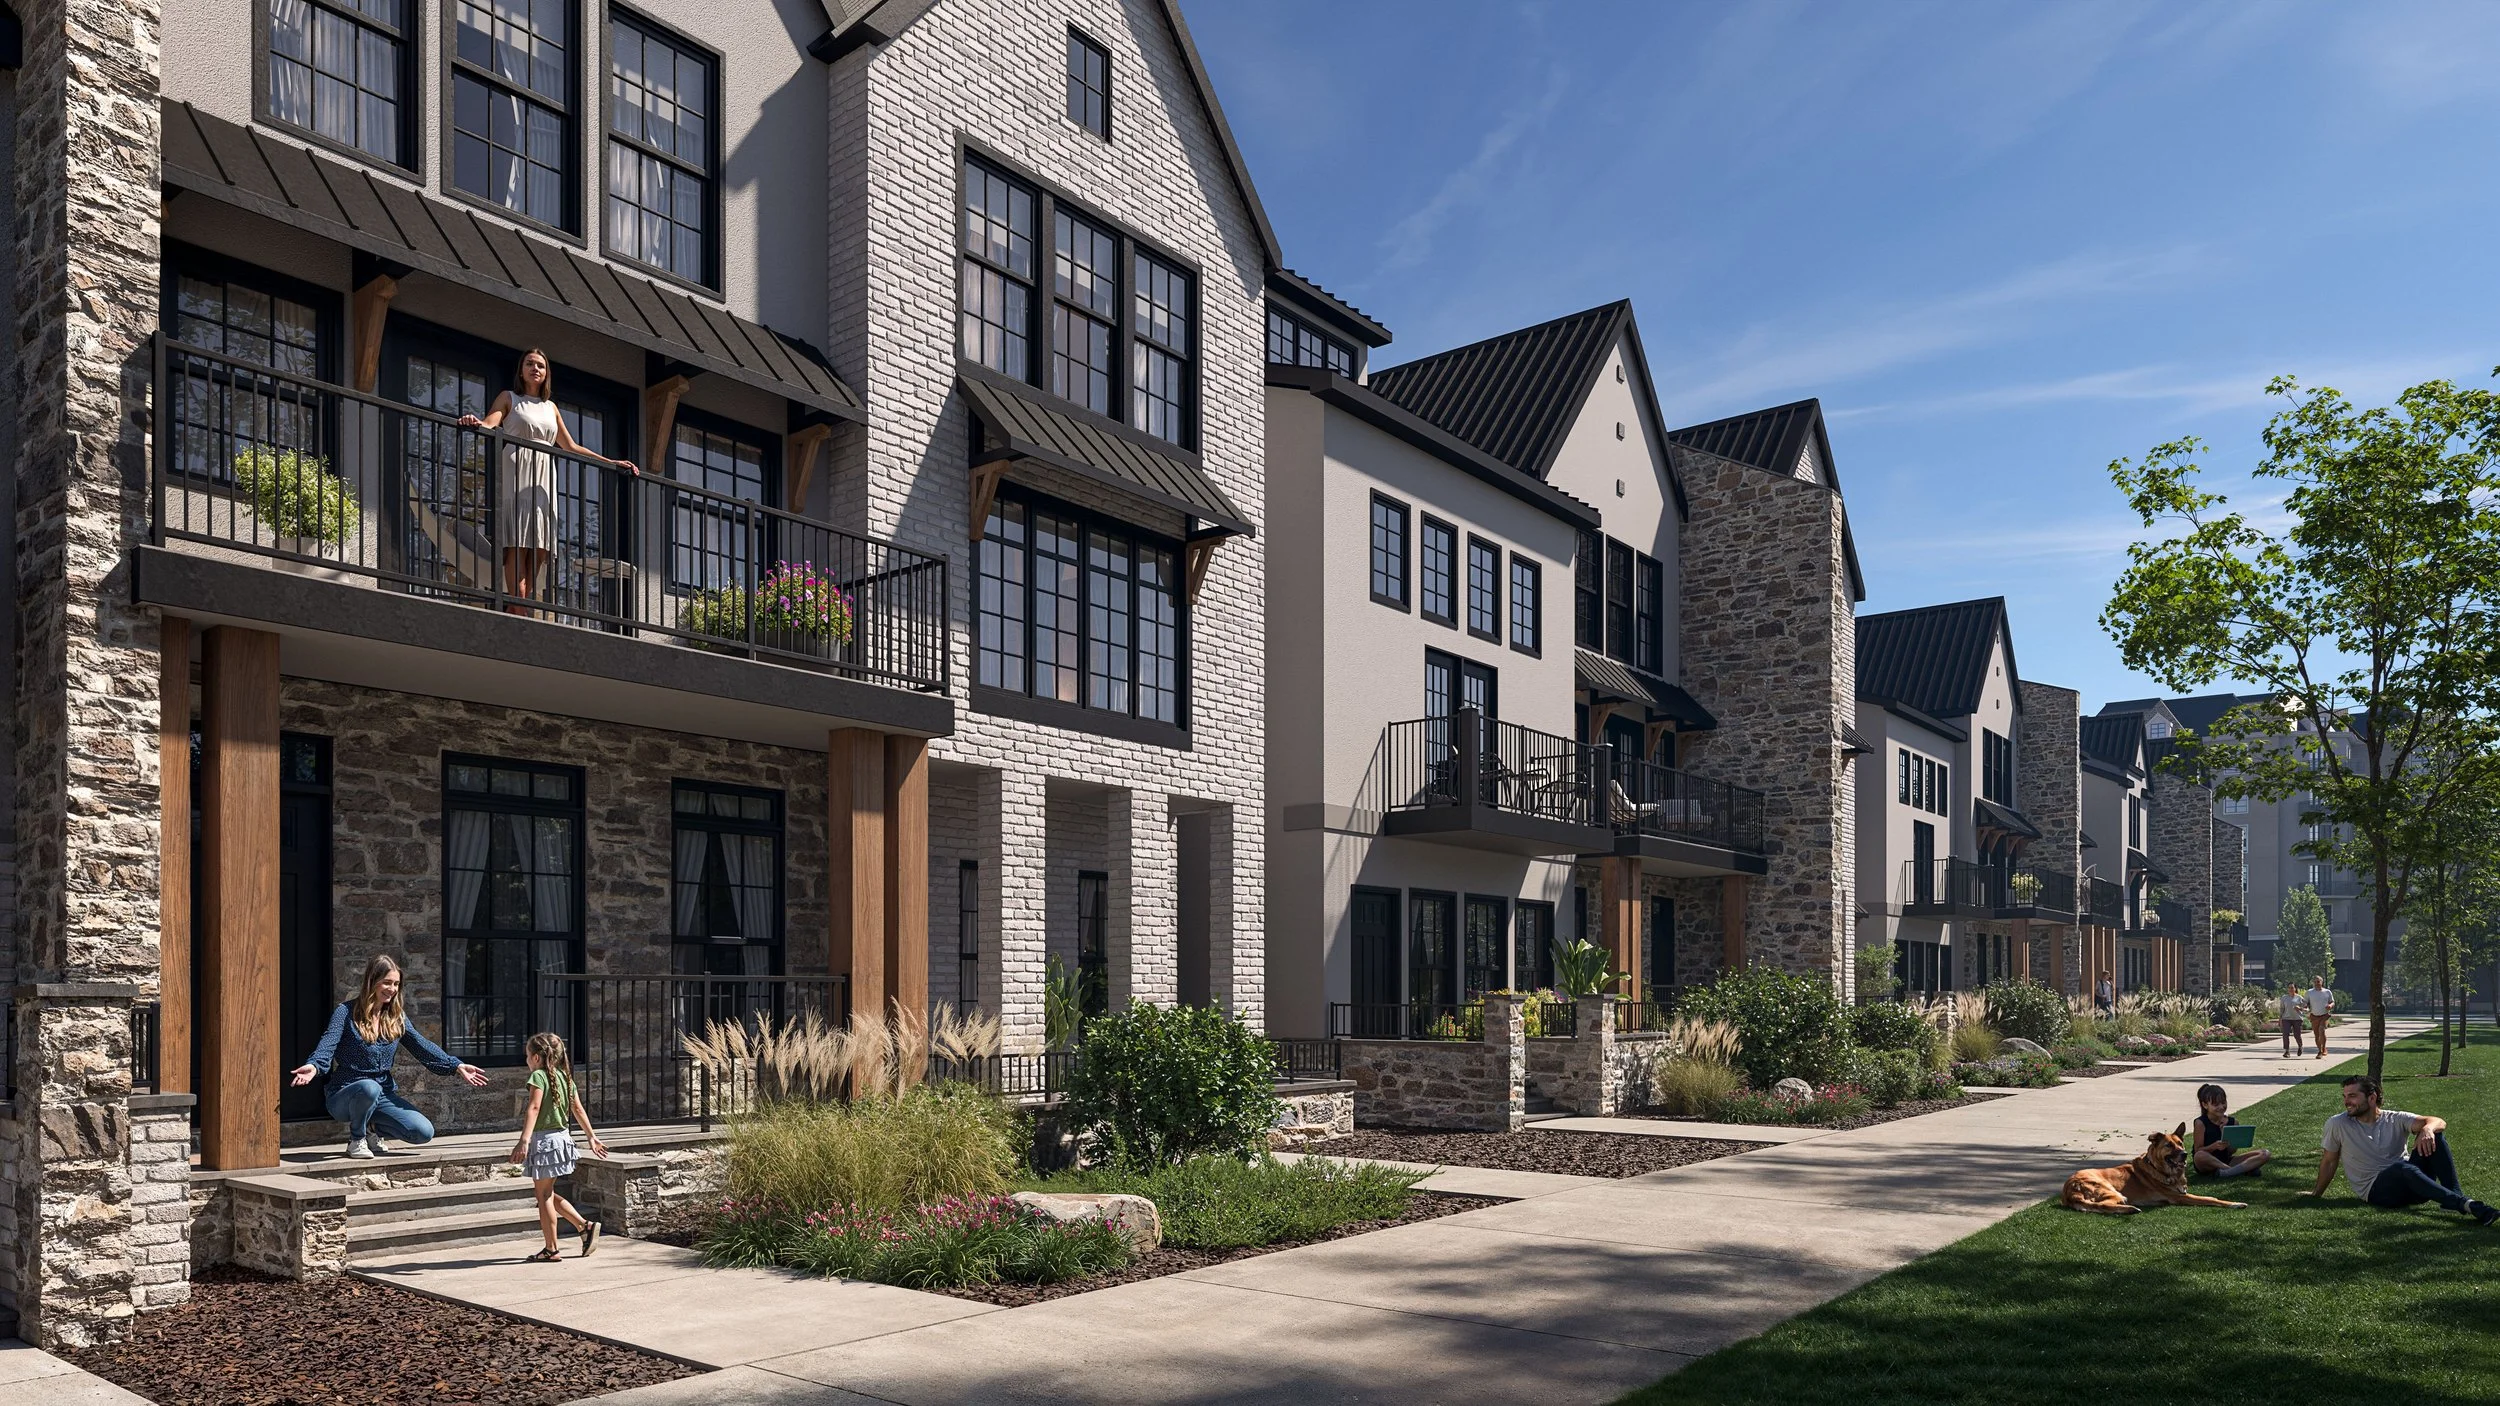
Nostalgia Townlet is Jayman's idea of what a Calgary community could feel like if it were planned like a European village: homes set close to tree-lined streets, a Main Street of cafés, shops and professional services, a chapel, canals and ponds, and pathways that run down to the river.
At its centre stands one of Canada's tallest clock towers, and next to it The Nostalgia Club, a private social and athletic club with an NHL-sized rink, a full aquatics centre, racquet and training facilities, five dining venues and a rooftop pool.
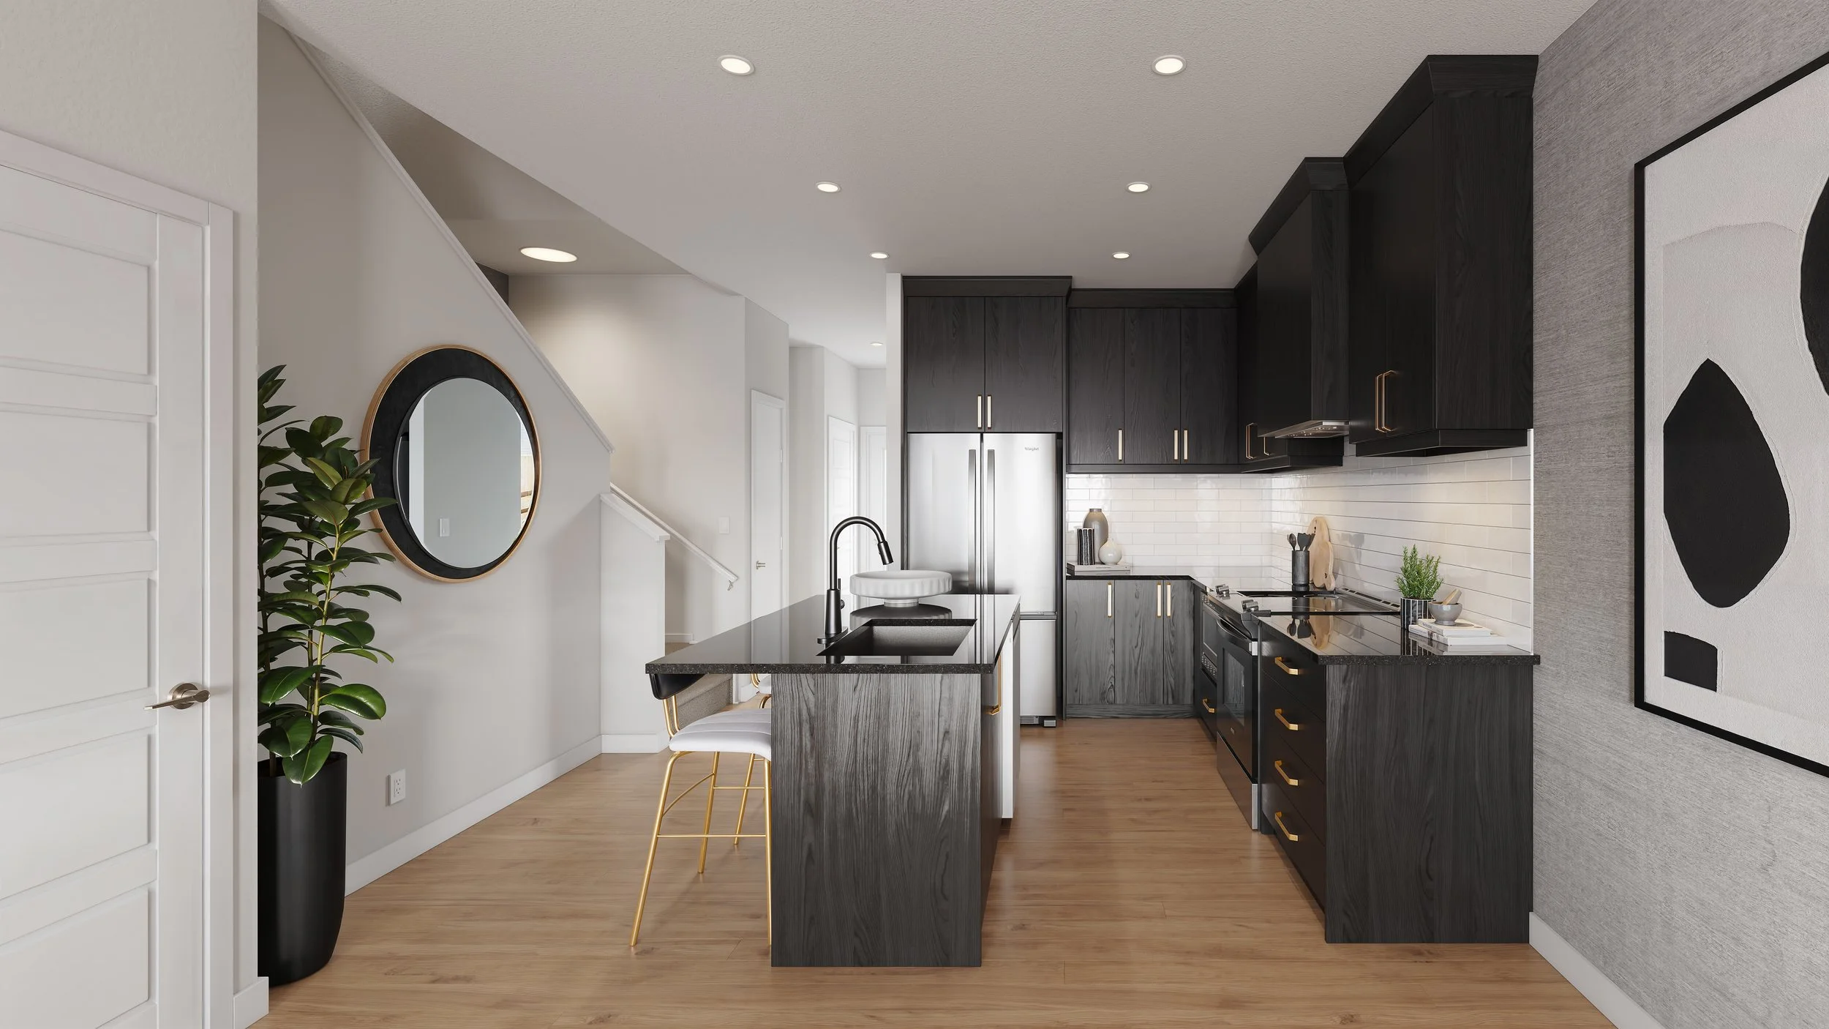
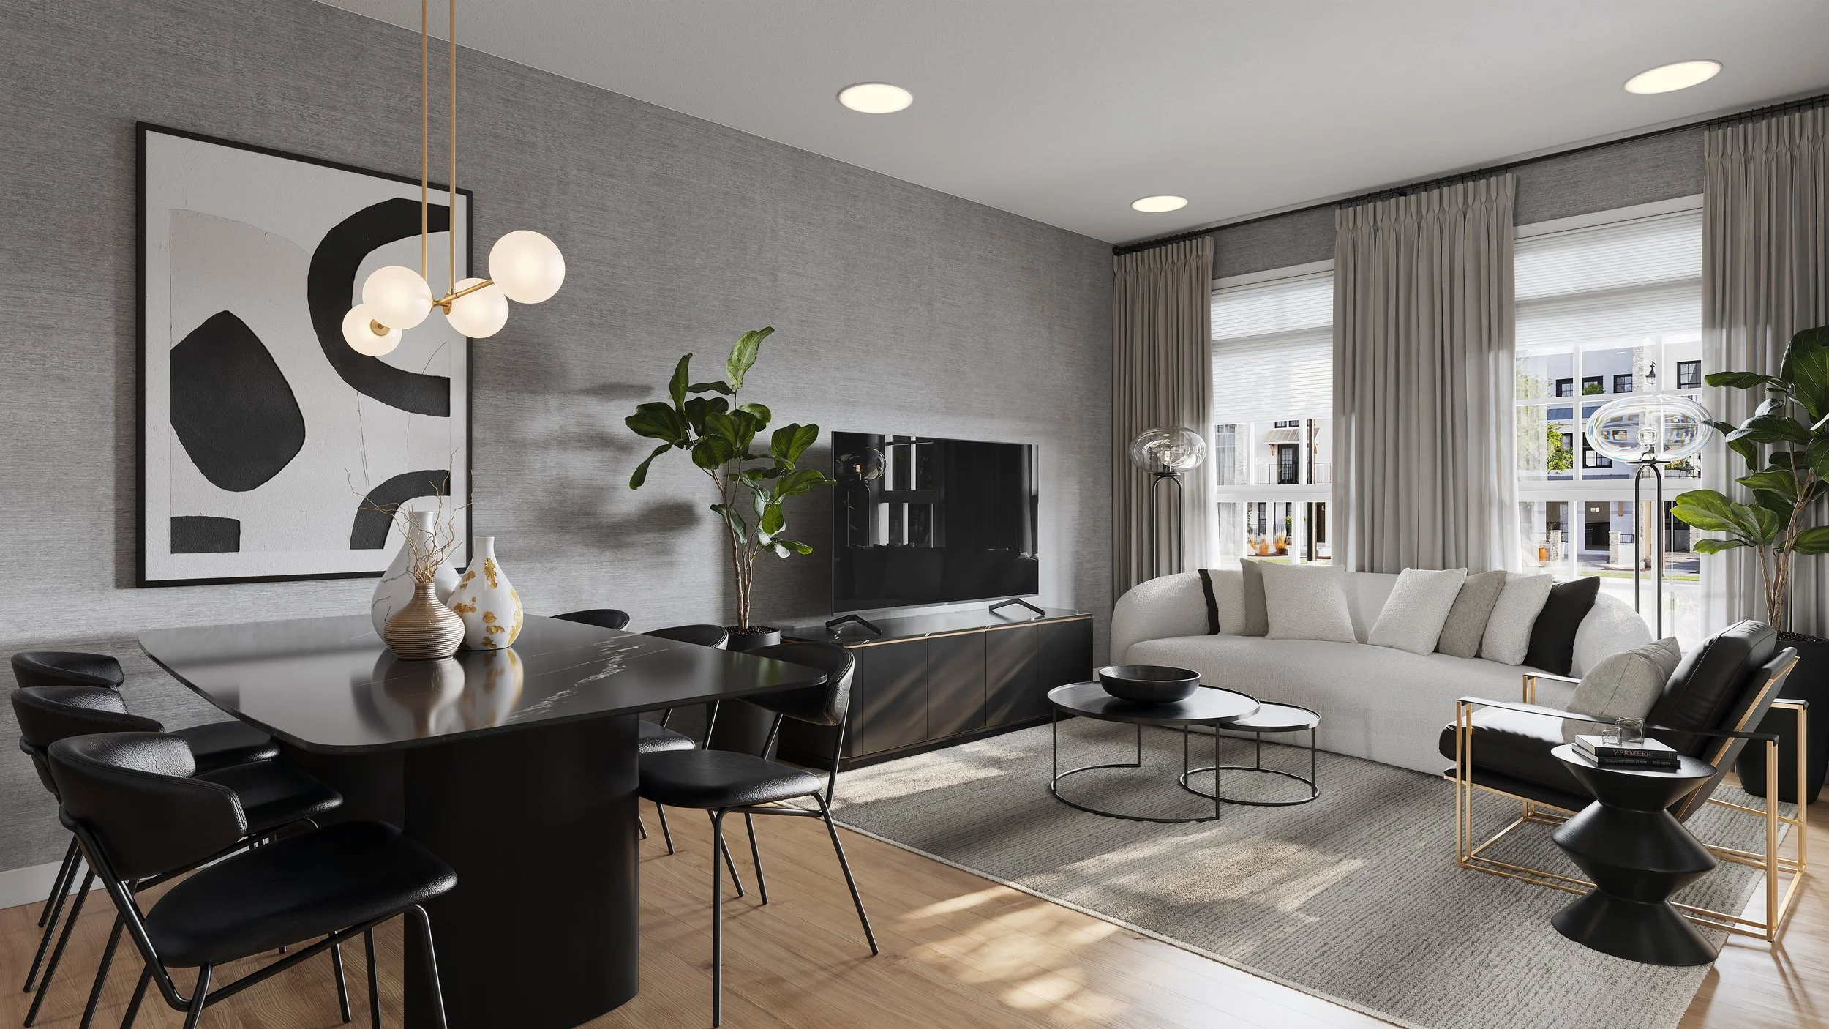
The homes run from bungalow-style tiny townhomes and Icona executive townhomes to side-by-sides, 30, 38 and 45-foot single family homes and, along Main Street, condominiums. Each one has a different buyer with different questions, and a salesperson who needs the right answer on screen the moment it's asked.
Nostalgia club - The challenge
How do you sell a membership to a club that's still a drawing?
That was the first question, and it arrived well before the others. Jayman needed to start selling Club memberships and the first townhomes in 2025, long before the permanent sales centre would be ready.
And once that centre opened, one display was never going to be enough. A family comparing 38 and 45-foot homes and a downsizer looking at a condo on Main Street don't want the same presentation, and neither of them wants to sit through the other one's.
So the brief was really two briefs: get something selling now, and build toward something much bigger.
Chapter one: the homestead
We started selling in a farmhouse.
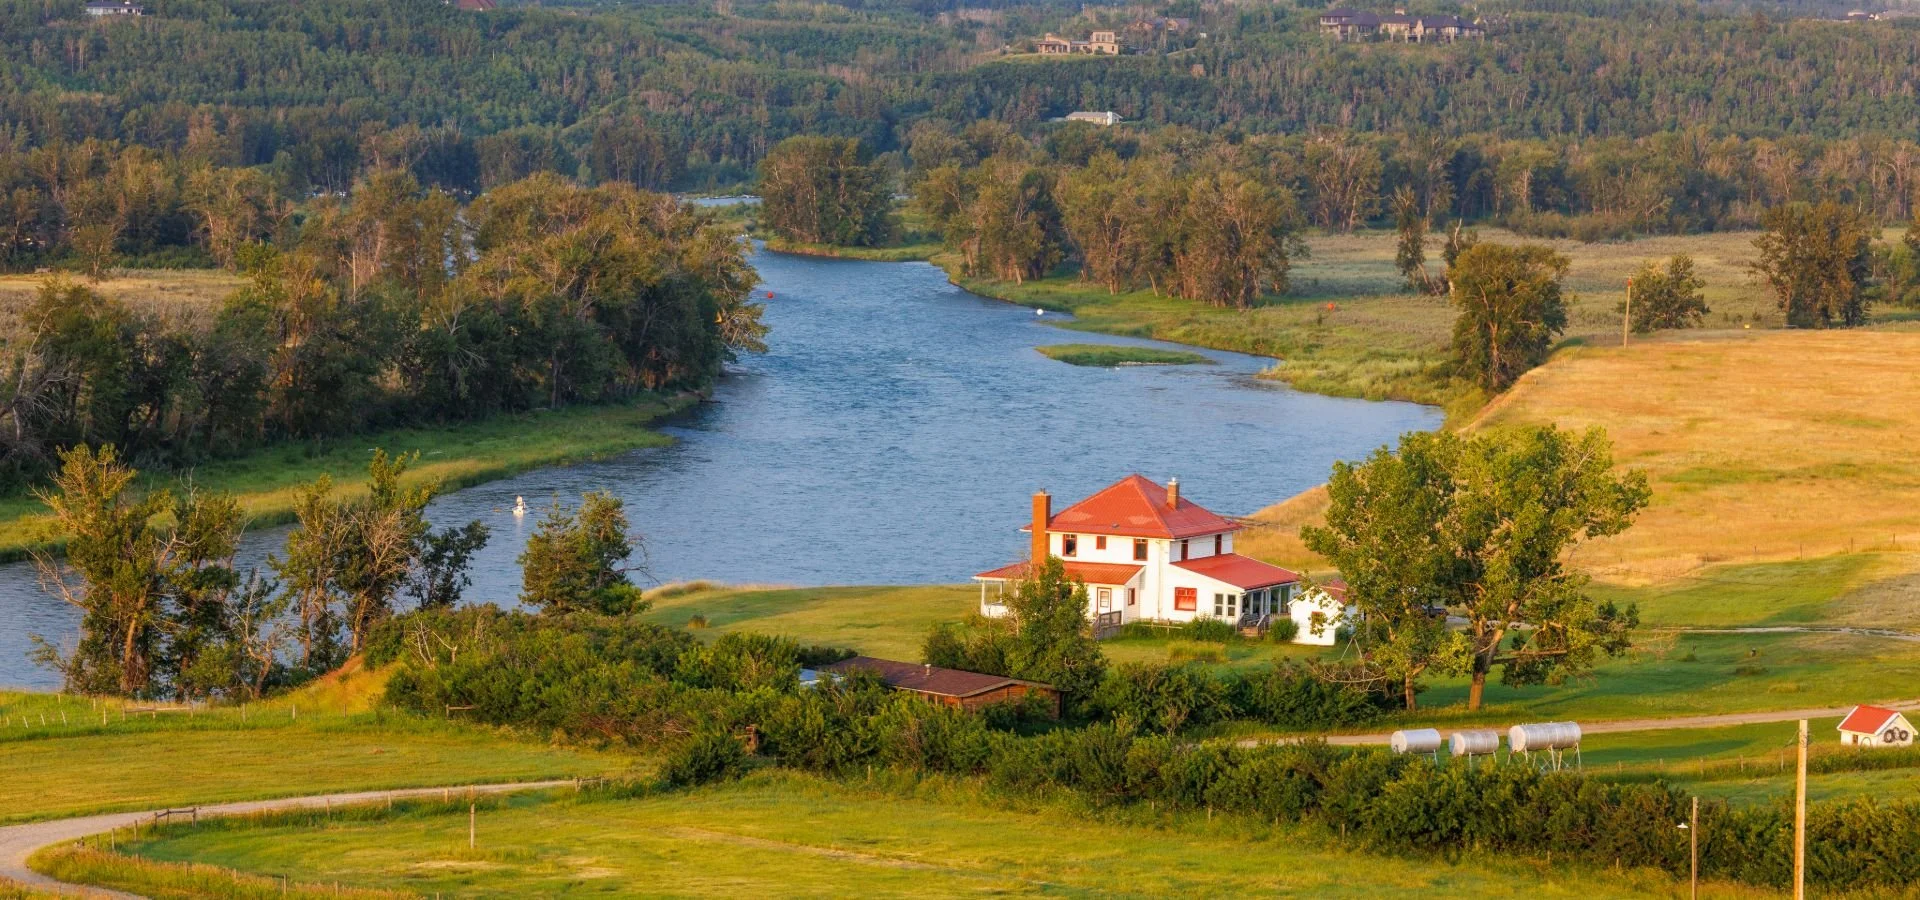
While the Discovery Centre was being built, Jayman's sales team set up in the old homestead on the Nostalgia land, down by the Bow River. It's a lovely building. It is not, by any definition, a tech showroom.
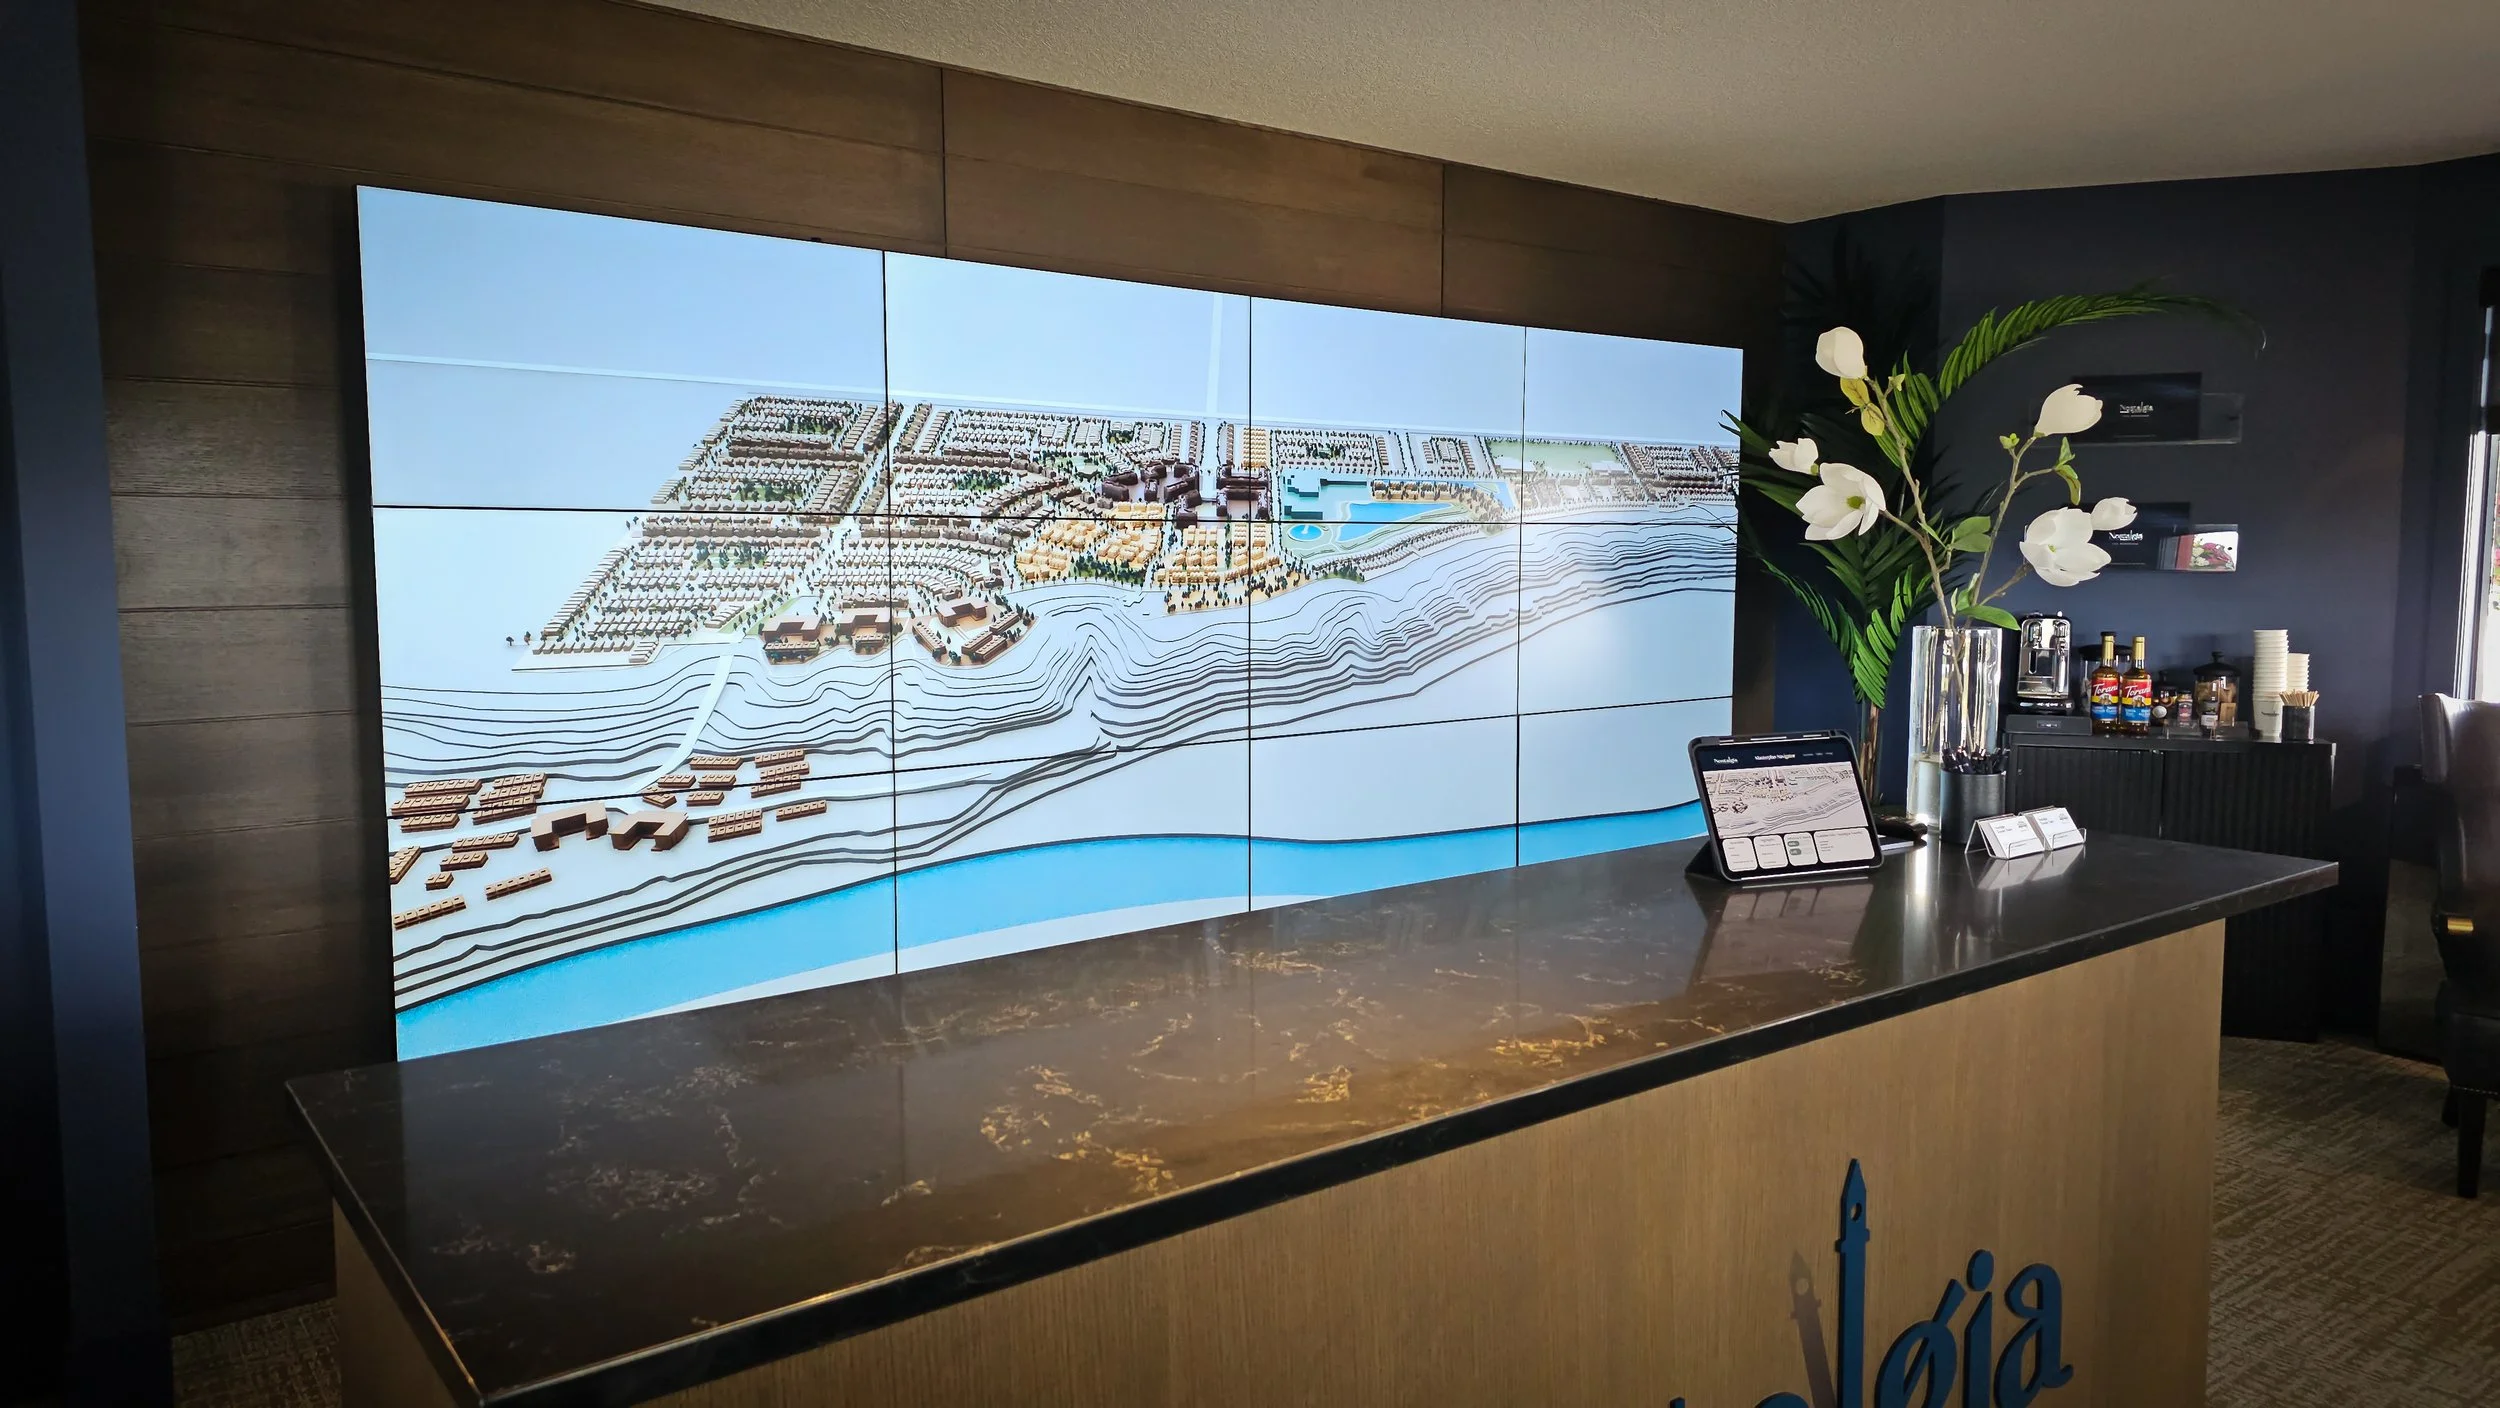
We put two twelve-monitor video walls in it anyway. In June 2025 the Club and Community displays went live, each driven from an iPad in the sales team's hands: a real-time 3D model of the Club, floor by floor, and an interactive masterplan of the first phases of the community. Icona Townhomes joined the community display that September, with 57 virtual cameras across seven home designs so buyers could stand inside every one of them.
The sales team put them to work every day. And when the doors opened on the new centre, everything we'd built at the homestead moved in with them.
Our solution: the Sales & Discovery Centre
Four displays. Forty-eight monitors. One town.
In September 2026 the Nostalgia Townlet Sales & Discovery Centre opened its doors, an immersive, interactive building designed to bring the whole community to life. thePORTAL runs four separate displays inside it.
Each one stands on its own: a wall of twelve monitors, four across and three high, with its own dedicated PC and its own iPad in a sales ambassador's hand. Each sits in an area built to entertain and educate on one part of the community, so a buyer can start with the big picture and then be walked to the display that matches what they're actually shopping for. Jayman calls it a concierge experience. We call it the right screen at the right time.
01 / Nostalgia Townlet
The whole town, from the clock tower down.
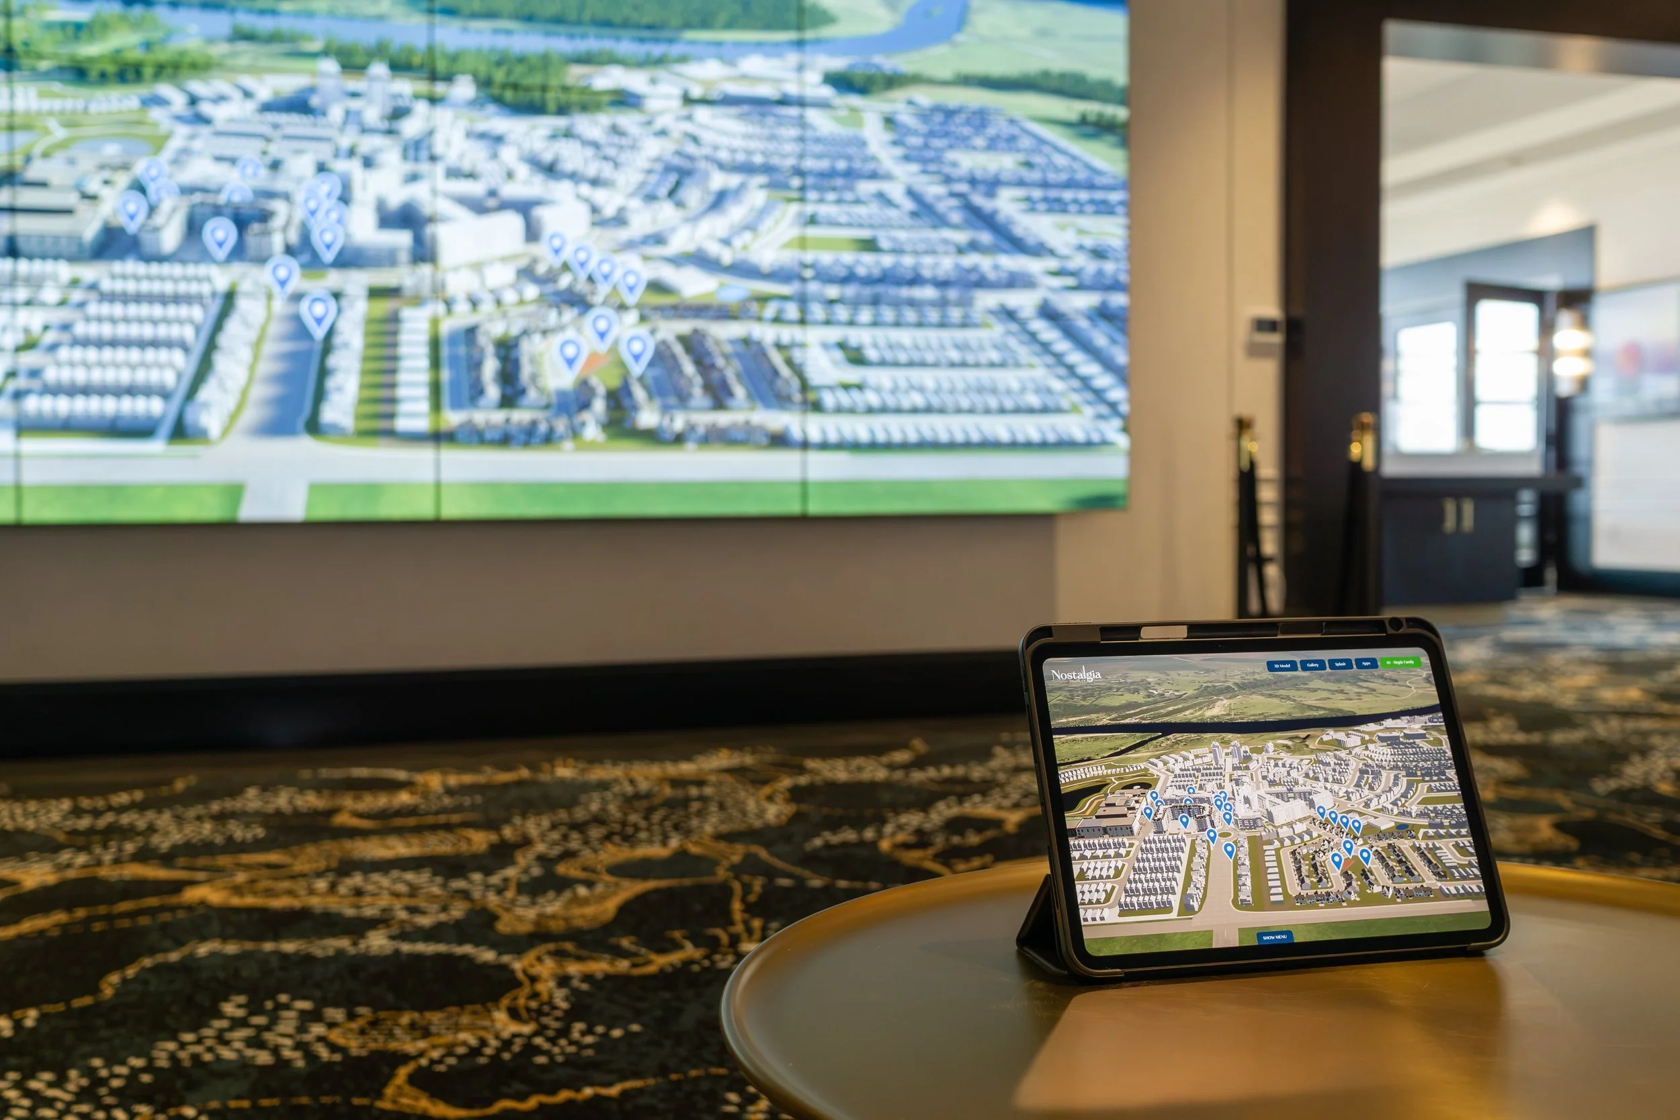
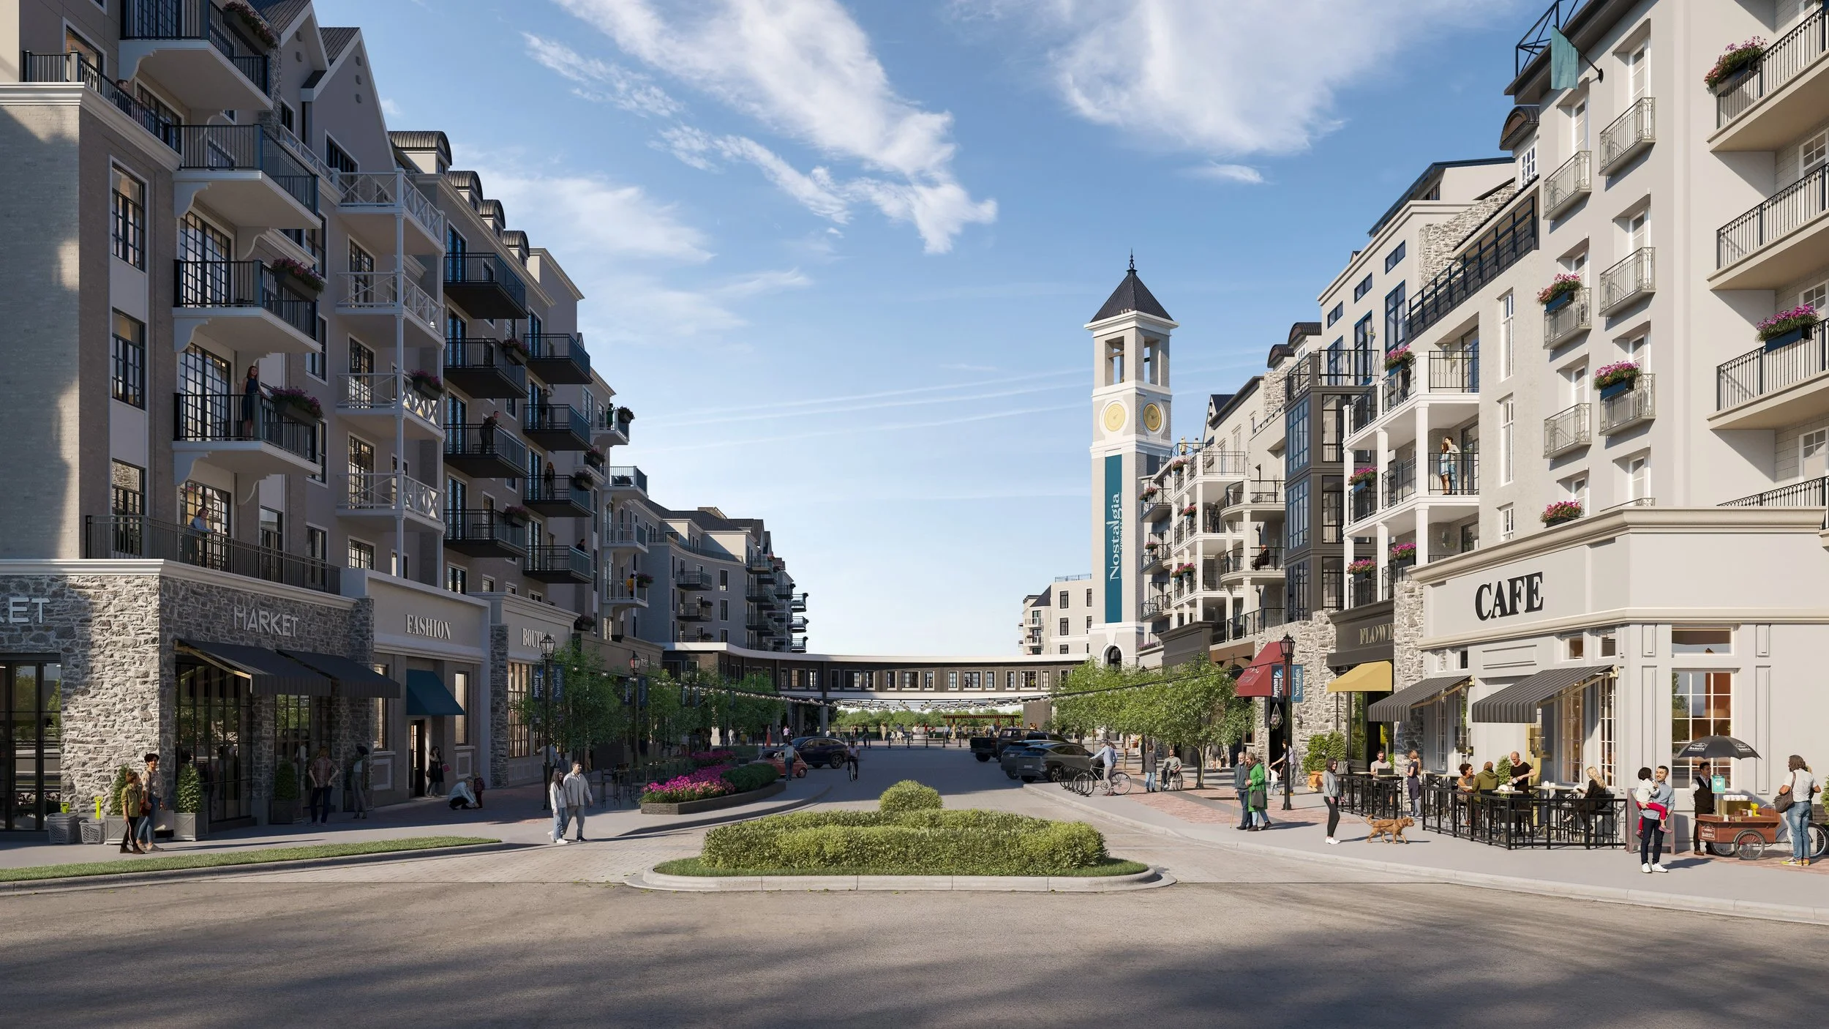
The community display is where most visits begin. The interactive masterplan shows Nostalgia at full scale, from the river valley to Main Street, with the areas launching now modelled in detail and later phases held as massing, so nobody is sold something that isn't designed yet. Filters bring up the community's features and amenities, from the Club and the chapel to the canals, ponds and school sites.
Then the ambassador takes the buyer down to eye level. Virtual cameras placed throughout the community open photorealistic 360-degree views, so a buyer can stand on Main Street under the clock tower and look around at what Nostalgia will look and feel like once it's finished.
02 / The Nostalgia Club
A tour of a club that isn't built yet.
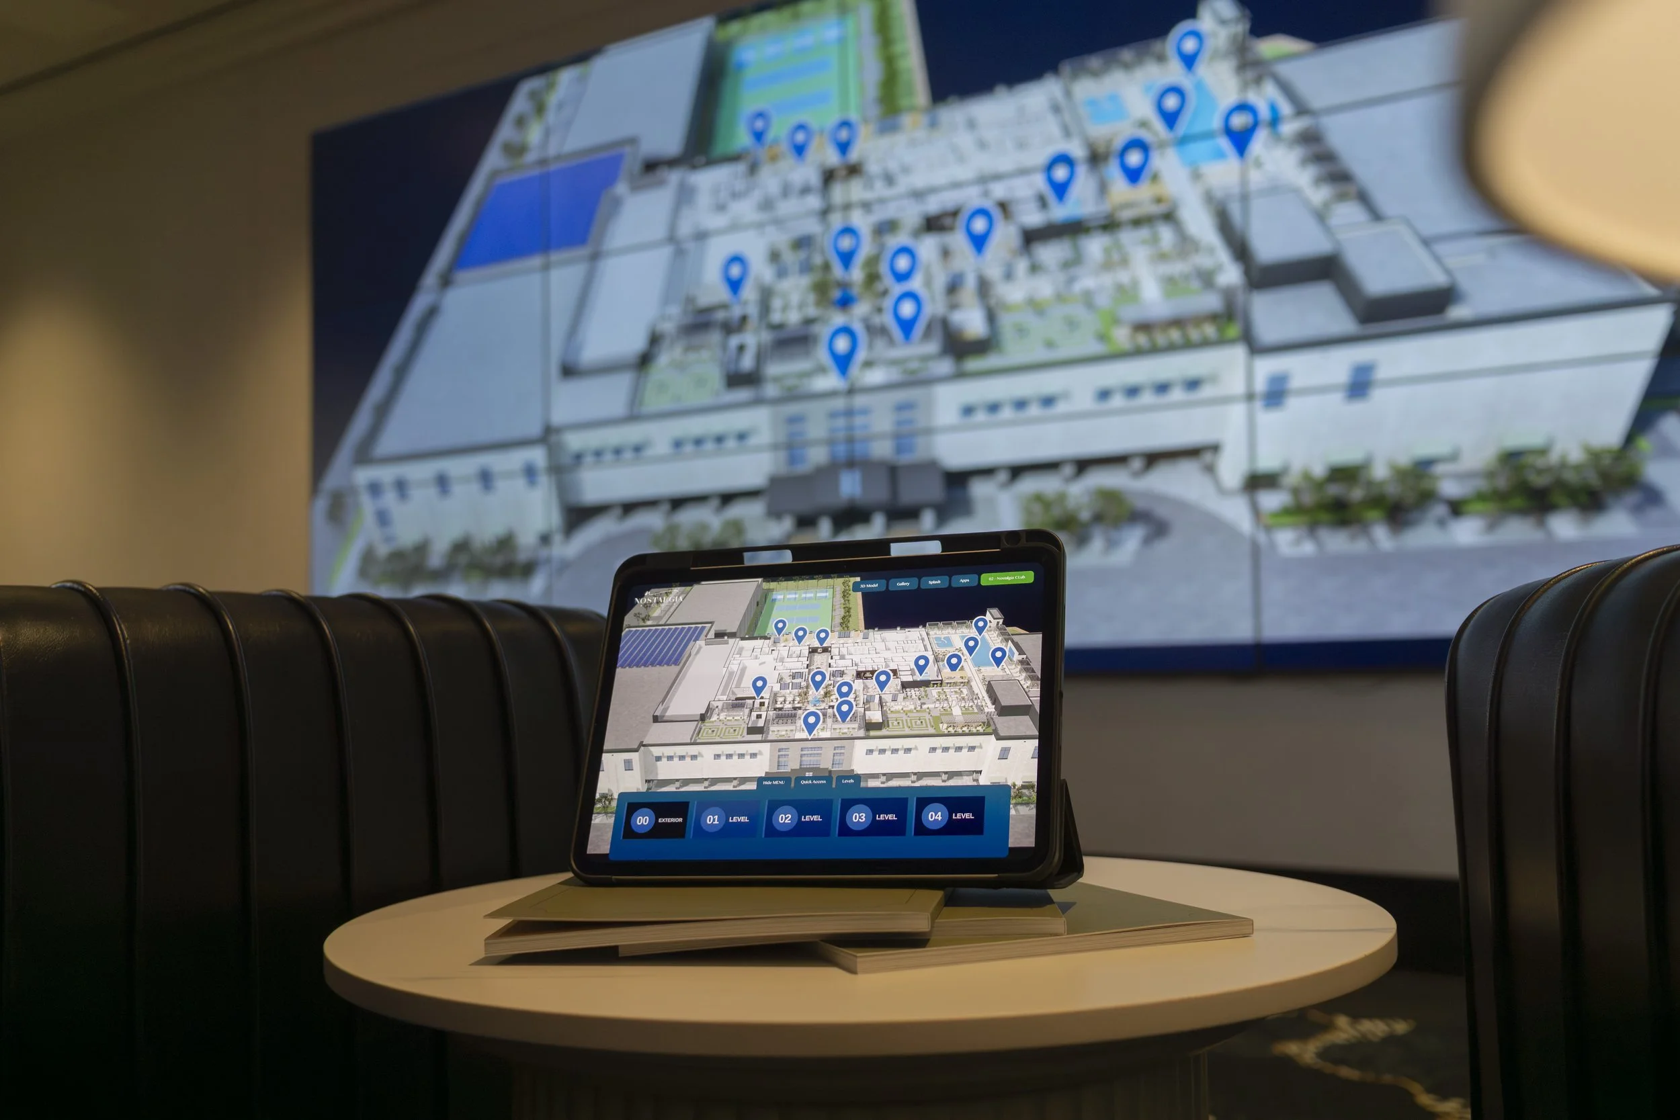
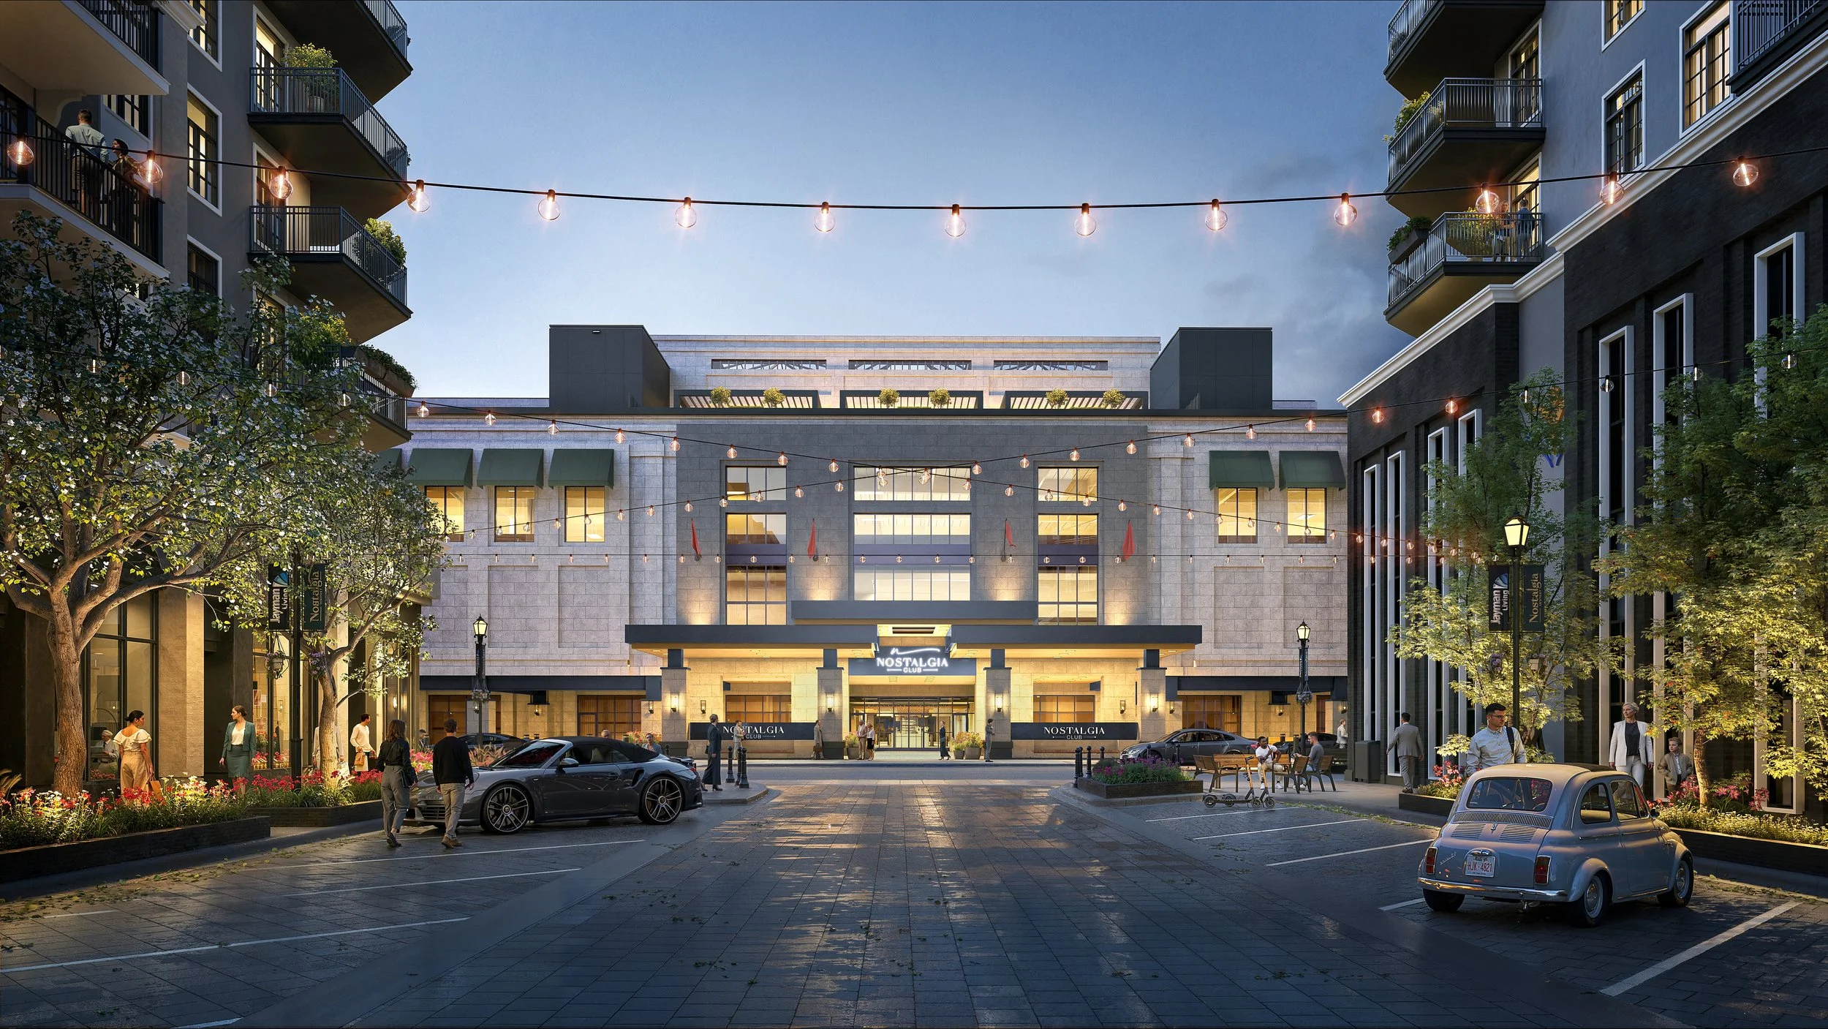
The Club display holds a detailed 3D model of the entire building, and the floor slicer takes it apart for you: the exterior, then the first, second and third floors, each floorplate shown in enough detail to see how the spaces fit together.
Choose a virtual camera on any floorplate and you move inside and look around 360 degrees, as if you were standing there. From there you can move from camera to camera through the building, so a prospective member walks from one amenity to the next in a single tour. With 59 virtual cameras and 34 renderings inside the Club alone, there's a lot of club to walk through.
03 / Single family homes
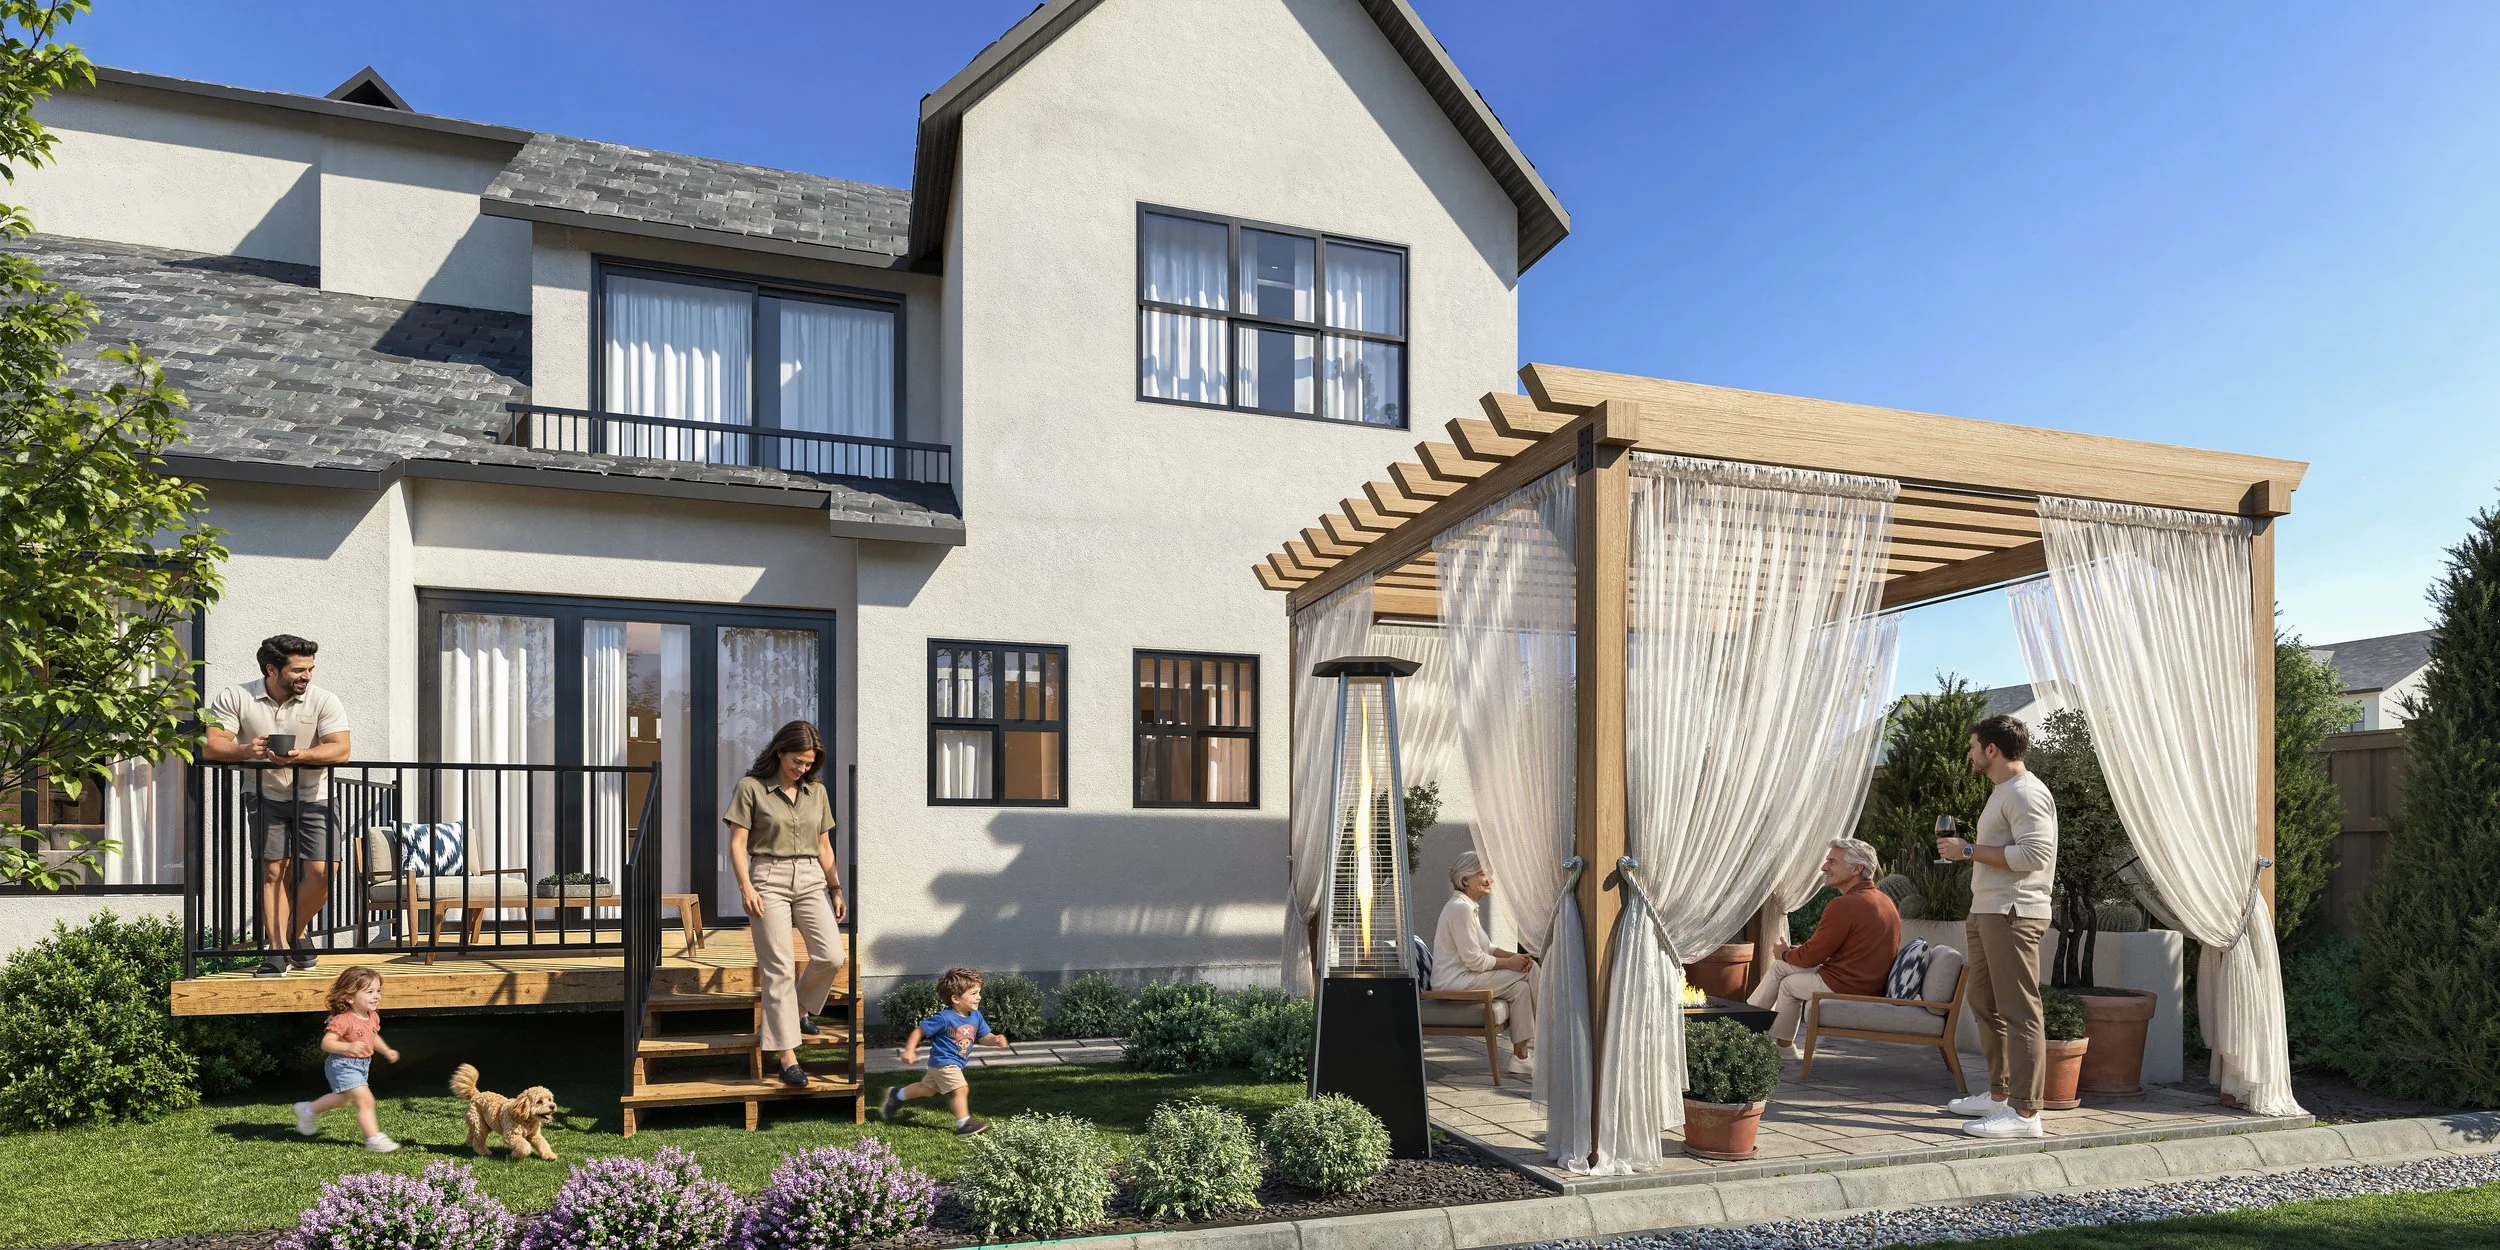
Pick a street. Pick a home. Pick a backyard.

The single family display focuses on the first area of the community to launch. Renderings show the streetscapes and the backyard options that set these homes apart, and virtual cameras put buyers on the street itself.
When they're ready to get specific, the Floorplan Navigator lets the ambassador guide them step by step: product type first, then the home model, then the facade, then the floorplan. Forty-four home models are loaded, so the answer to "what does the 38-foot one look like?" is a couple of taps away.
04 / Multi-family
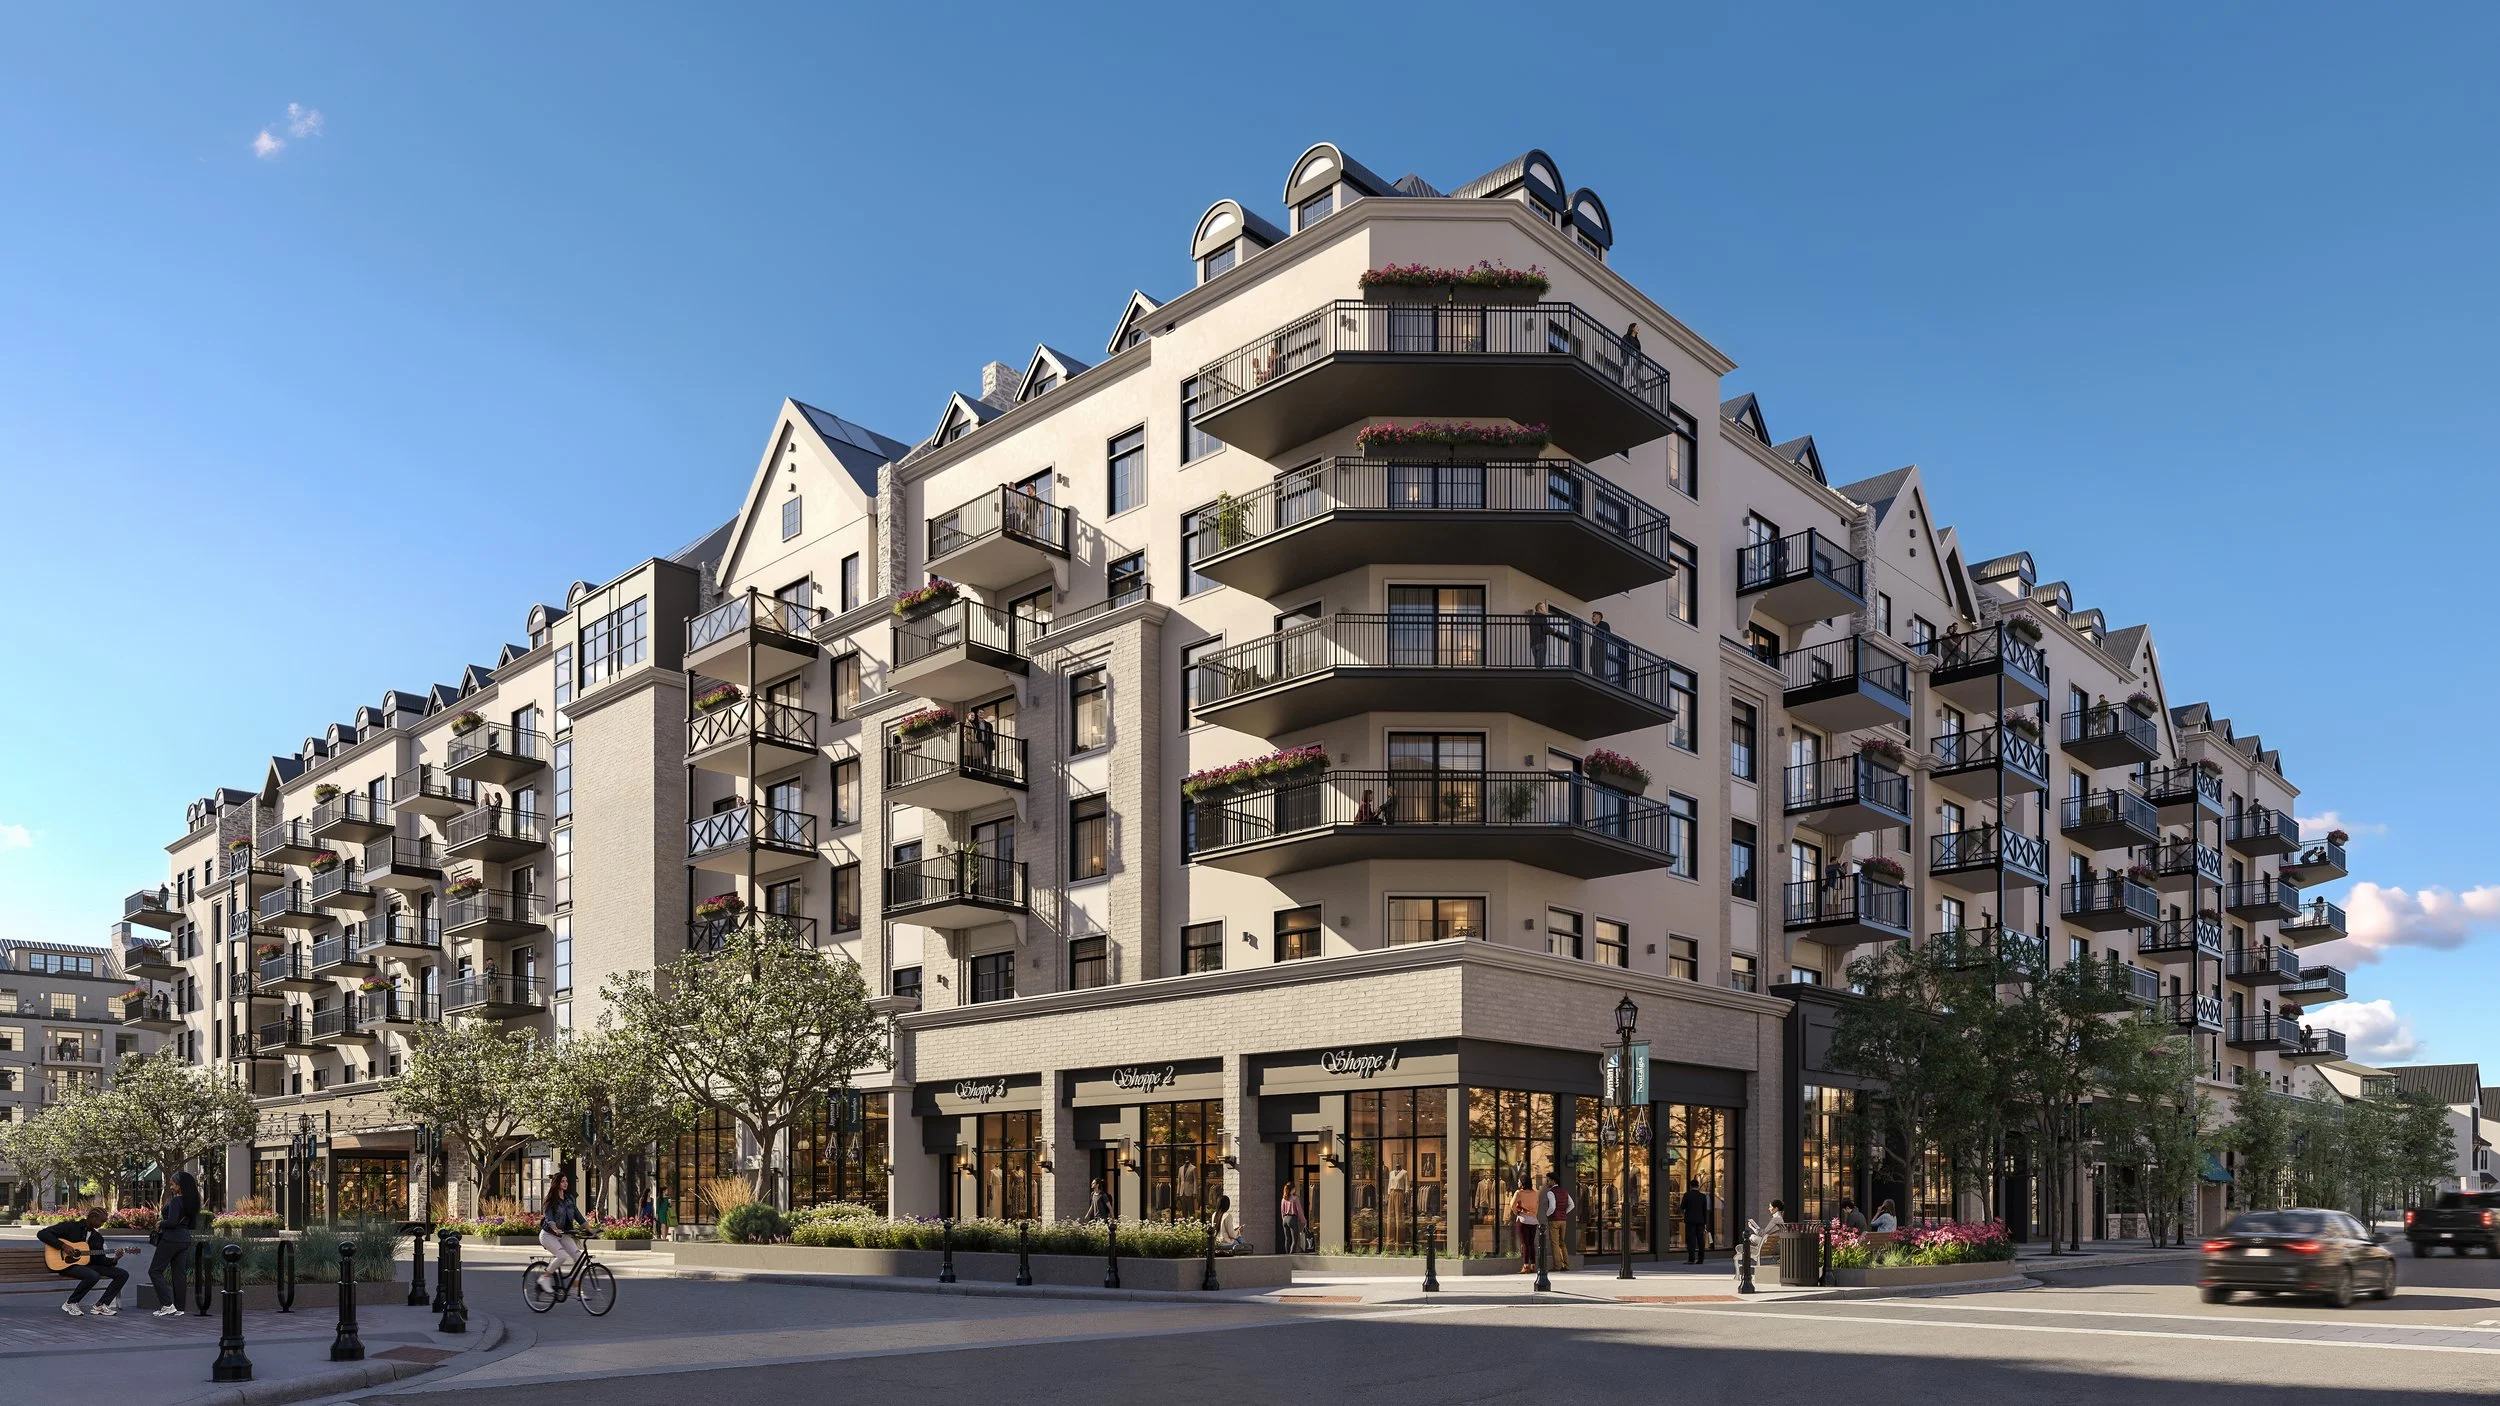
Lyric is first. It won't be the last.
The multi-family display launched with Lyric, the first condominium in the community, on Main Street. It carries Lyric's own renderings and animation, plus virtual cameras along Main Street rebuilt to Lyric's latest drawings, and places the building on the masterplan so buyers can see exactly where they'd be living in relation to the clock tower, the shops and the Club.
As new multi-family buildings are released, each one joins this display.
A feature film on every wall.
Each display has its own animation. The ambassador can play it from the gallery, or set it as the splash screen, so when nobody's driving, the wall is still selling.
Every display has the Gallery built in, so every rendering, animation and piece of marketing content for that part of the community is one tap from the screen, in the middle of any conversation.
Everything, one tap away.
Built to grow
The display grows with the town.
Nostalgia will take years to build out, and the sales centre has to keep up. As new single family releases, new multi-family buildings and new amenities are designed, we add them to the master model and to the right display, with new renderings, virtual cameras and animation to match.
Updates are pushed to each machine remotely, and because the model and every asset live on the machine itself, nothing on screen depends on the building's wifi. Orbit the whole town and it moves the moment the buyer asks.
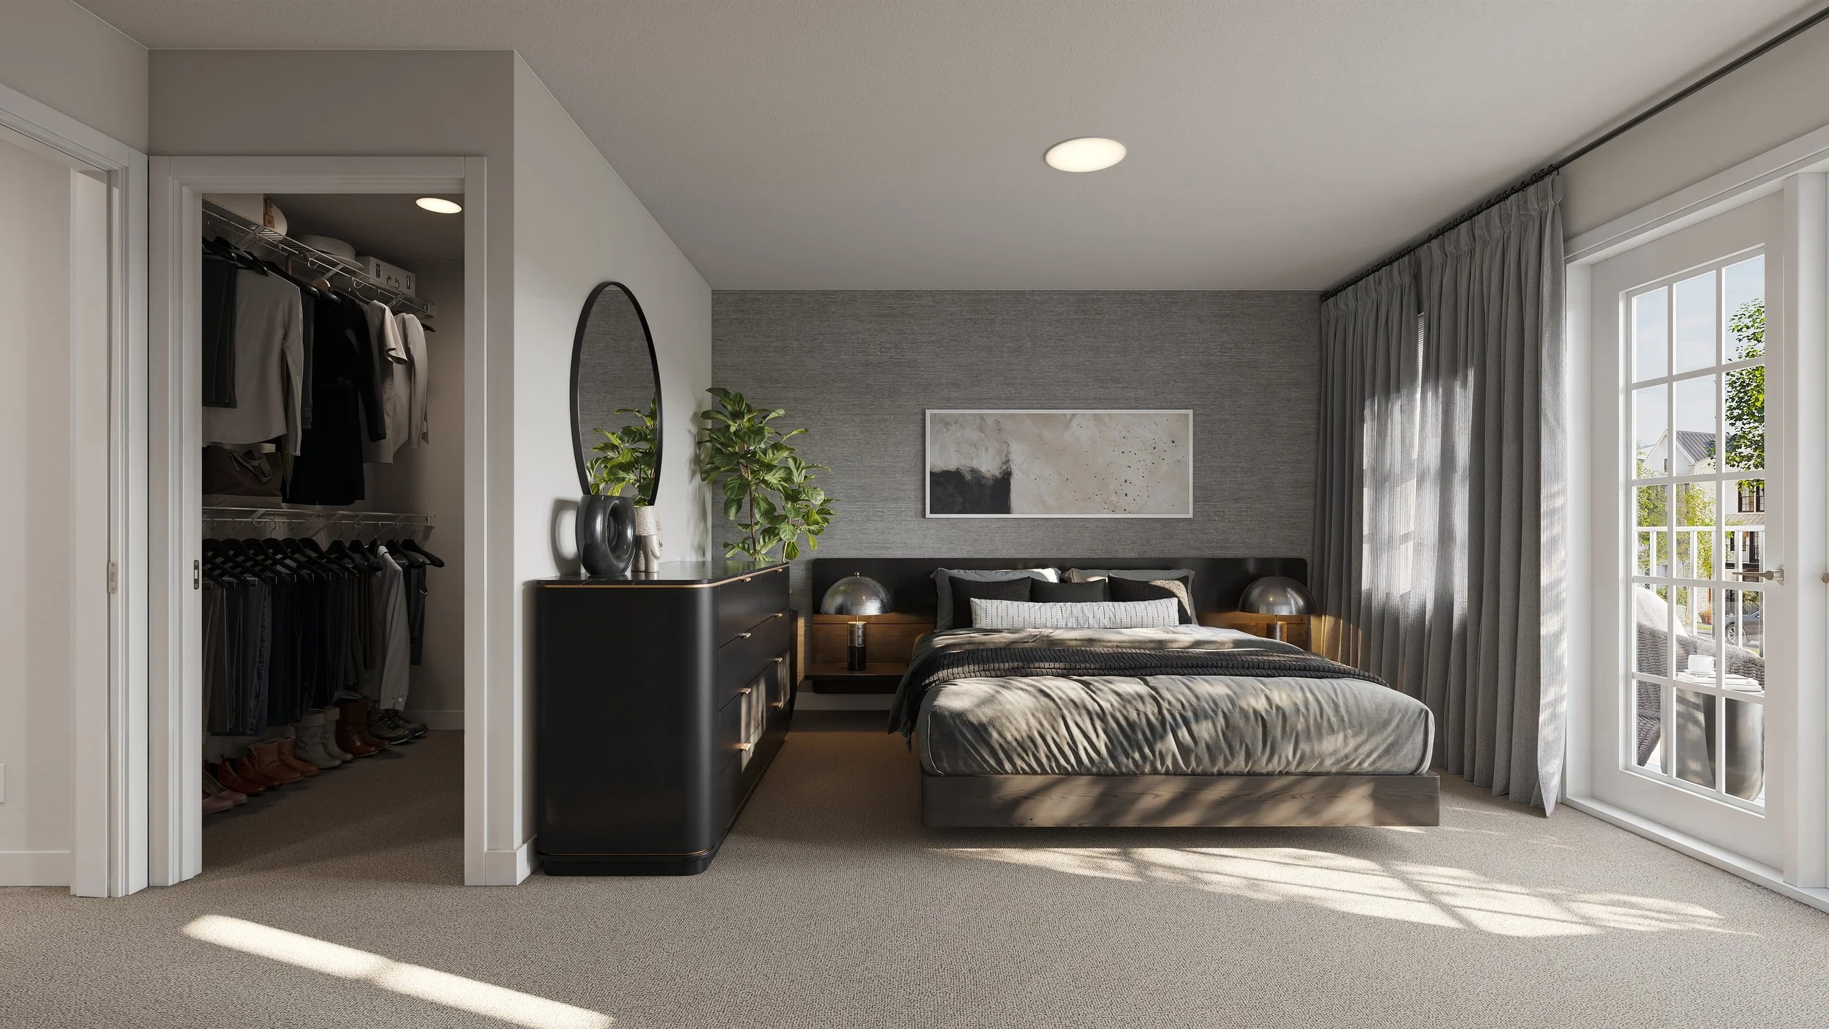
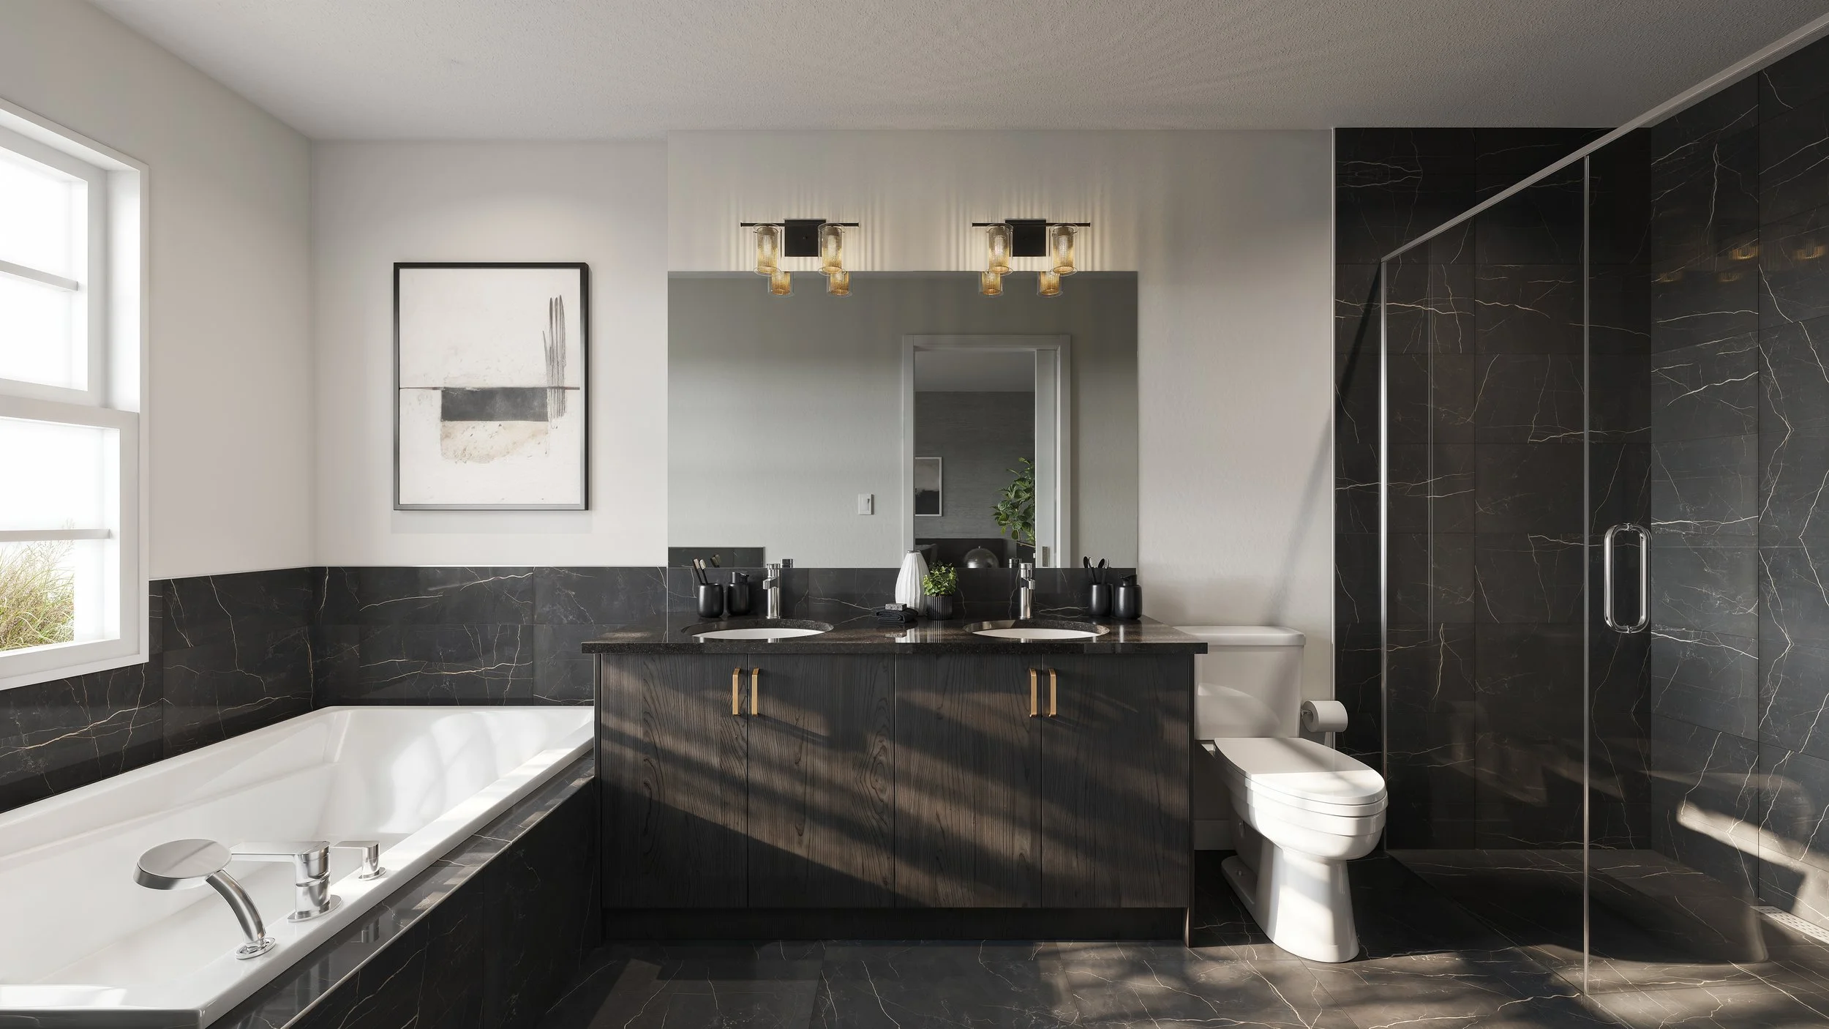
Stills
Virtual Tours
What we worked on
SALES CENTRE INTERACTIVE DISPLAY CONSULTATIONREAL-TIME 3D MASTERPLAN & CLUB MODELSFLOOR SLICER & FLOORPLAN NAVIGATORHARDWARE SPECIFICATION, TESTING & TRAININGthePORTAL DEPLOYMENT ACROSS FOUR DISPLAYSEXTERIOR, INTERIOR & STREETSCAPE STILL RENDERINGS360-DEGREE VIRTUAL CAMERA RENDERINGSFEATURE ANIMATIONSVIDEO EDITING & MOTION GRAPHICSFLOORPLAN ASSET PREPARATION (44 HOME MODELS)
By the numbers
That's a lot of visualization. Seriously, a lot.
-
134
360-degree virtual cameras
-
72
Still renderings
-
65 +
Animated shots
-
44
Home models in the Floorplan Navigator
-
48
Monitors across four video walls
-
4
thePORTAL displays, one sales centre
Kind words from the client
“We have worked with theREM across four Jayman BUILT and Jayman Living projects, no two were alike and all needed specific visuals to convey their vision.
Magna Luxury Condominiums required floorplans, virtual tours and an interactive model while Icona Townhomes required still renders, animations and townhome virtual tours with different spec/finishing options presented.
Nostalgia Townlet and The Nostalgia Club was our largest undertaking, requiring a monumental digital conceptual map and a masterplan with virtual cameras set throughout the community showcasing the streetscape and European-inspired town centre. With a first-of-its-kind community, with nothing similar in our portfolio, it required a one-of-a-kind partnership for visual displays. Lastly, The Nostalgia Club showcased each floor of The Club that opens the building level-by-level and drops you into virtual renderings of each social and athletic space, allowing you to travel around The Club. This final project was also compatible with VR glasses, to fully immerse yourself in the experience and tour.
thePORTAL displays do so many things conventional marketing simply can’t. It portrays the vision of future projects (not yet built) with incredible accuracy. The displays are engaging and the answer to a customers question is only a few taps away. Our sales team could take a prospect from an entire community view, right down to the one suite that would suit their needs and lifestyle best.
The visuals theREM produced for the sales centres also populated our website, our digital/social and our print advertising. For a small but mighty marketing team this advantage is huge, changing what we could do within budget.
theREM team were our greatest partner in the launch of these projects, working with tight timelines, limited assets and high pressure. They handled every request with composure and always a great attitude, looking for solutions and advancements in the technology along the way. I look forward to crossing paths with them again in the future.”
Vanessa Sambrooke
Former Director of Marketing, Jayman BUILT